**Over $200,000 Spent on Renovations!** Welcome to 234 Pelham Road, a beautifully upgradeddetached bungalow featuring a separate basement dwelling unit. Extensively renovated in 2022,the entire upper level showcases a modern kitchen with quartz countertops, pot lightsthroughout, new flooring, and a newly renovated washroom. The upper level offers 3 bedrooms, a4-piece bathroom, an additional 2-piece bathroom, and its own separate laundry. The basementfeatures a separate entrance and a 2-bedroom dwelling unit with 1 bathroom, a kitchen, and itsown laundry, offering excellent potential for rental income or extended family living. Thegarage has also been renovated. Major upgrades completed in 2022 include the furnace, airconditioning, roof shingles, and a new fence. Enjoy ample parking with space for **4 vehiclesin the driveway and 1 in the garage**. Conveniently located close to schools, parks, shopping,public transit, and major highways. An excellent opportunity for homeowners and investorsseeking a renovated property with two separate living spaces and income potential!
For sale
C$649,000
234 Pelham Rd, Saint Catharines, ON L2S 1X6
5beds
3baths
Single Family Residence
Built in ----
5,290 Square Feet Lot
$-- Zestimate®
C$--/sqft
C$-- HOA
What's special
Beautifully upgraded detached bungalowSeparate basement dwelling unitPot lights throughoutNew flooringNewly renovated washroomNew fence
- 13 days
- 28
- 5
Zillow last checked:
Listing updated:
Listed by:
CENTURY 21 PROPERTY ZONE REALTY INC.
Source: TRREB,MLS®#: X14102324 Originating MLS®#: Toronto Regional Real Estate Board
Facts & features
Interior
Bedrooms & bathrooms
- Bedrooms: 5
- Bathrooms: 3
Primary bedroom
- Description: Primary Bedroom
- Level: Main
- Area: 0 Square Meters
- Area source: Other
- Dimensions: 3.56 x 2.74
Bedroom
- Description: Bathroom
- Level: Basement
- Area: 0 Square Meters
- Area source: Other
- Dimensions: 3.12 x 3.96
Bedroom
- Description: Bedroom
- Level: Basement
- Area: 0 Square Meters
- Area source: Other
- Dimensions: 3.12 x 3.96
Bedroom
- Description: Bedroom
- Level: Basement
- Area: 0 Square Meters
- Area source: Other
- Dimensions: 3.96 x 3.05
Bedroom 2
- Description: Bedroom 2
- Level: Main
- Area: 0 Square Meters
- Area source: Other
- Dimensions: 2.97 x 3.2
Bedroom 3
- Description: Bedroom 3
- Level: Main
- Area: 0 Square Meters
- Area source: Other
- Dimensions: 2.95 x 2.84
Other
- Description: Kitchen
- Area: 0 Square Meters
- Area source: Other
Other
- Description: Living Room
- Area: 0 Square Meters
- Area source: Other
Other
- Description: Laundry
- Area: 0 Square Meters
- Area source: Other
Other
- Description: Bathroom
- Area: 0 Square Meters
- Area source: Other
Kitchen
- Description: Kitchen
- Level: Main
- Area: 0 Square Meters
- Area source: Other
- Dimensions: 3.84 x 2.44
Living room
- Description: Living Room
- Level: Main
- Area: 0 Square Meters
- Area source: Other
- Dimensions: 6.25 x 4.09
Heating
- Forced Air, Electric
Cooling
- Central Air
Features
- Flooring: Carpet Free
- Basement: Finished,Separate Entrance,Apartment
- Has fireplace: Yes
Interior area
- Living area range: 700-1100 null
Video & virtual tour
Property
Parking
- Total spaces: 5
- Parking features: Private
- Has garage: Yes
Features
- Pool features: None
Lot
- Size: 5,290 Square Feet
- Features: Fenced Yard
Details
- Parcel number: 46173011
Construction
Type & style
- Home type: SingleFamily
- Architectural style: Bungalow
- Property subtype: Single Family Residence
Materials
- Aluminum Siding, Brick
- Foundation: Unknown
- Roof: Asphalt Shingle
Utilities & green energy
- Sewer: Sewer
Community & HOA
Location
- Region: Saint Catharines
Financial & listing details
- Annual tax amount: C$3,481
- Date on market: 10/21/2026
Price history
Price history is unavailable.
Public tax history
Tax history is unavailable.
Climate risks
Neighborhood: Western Hill
- C$499,0003 bd2 ba1.2k sqft240 Pelham Rd, Saint Catharines, ON L2S1X6For Sale

- C$349,9003 bd1 ba-- sqft109 Powerview Ave, Saint Catharines, ON L2S1X5For Sale

- C$695,5005 bd3 ba-- sqft6 Greenock Cir, Saint Catharines, ON L2S1B4For Sale
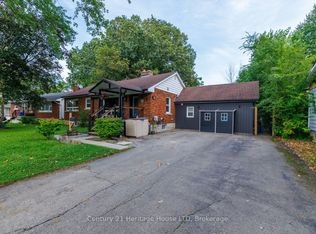
- C$---- bd-- ba-- sqft110 Powerview Ave, Saint Catharines, ON L2S1X4Off Market
Similar homes
- C$695,5005 bd3 ba-- sqft6 Greenock Cir, Saint Catharines, ON L2S 1B4For SaleMLS ID #X13781102, Century 21 Heritage House LTD. TRREB
- C$599,9003 bd2 ba-- sqft38 Parker St, Saint Catharines, ON L2S 1C5For Sale
 MLS ID #X13694422, EXECUTIVE REAL ESTATE SERVICES LTD.. TRREB
- C$565,0004 bd2 ba-- sqft4 Fox Trail Dr, Saint Catharines, ON L2S 3T7For Sale
 MLS ID #X14096496, RE/MAX GARDEN CITY REALTY INC, BROKERAGE. TRREB
- C$829,9004 bd4 ba-- sqft40 Strada Blvd, Saint Catharines, ON L2S 3L8For Sale
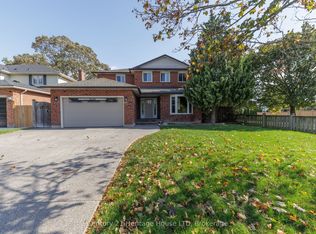 MLS ID #X14129274, Century 21 Heritage House LTD. TRREB
