Welcome to 12 Stoney Brook Crescent. A newly renovated bi-level bungalow with totally a separate in-law suite. Located in the highly sought after Huntington Heights neighbourhood of St. Catharines with quick access to restaurants, shopping, trails, and highway access. Situated on a generous 50 ft x 105 ft lot, this beautifully updated home offers the perfect blend of modern living and functional design. Renovated two years ago, the home features new appliances, new air conditioning, new furnace, and new complete laminate flooring throughout. The sun-filled interior is enhanced by skylights, with stairs leading to a spacious open-concept living and dining area. Private sunken backyard patio, ideal for relaxing or entertaining. This home also offers a separate entrance to a fully contained in-law suite providing excellent income potential or multigenerational living flexibility. The raised bungalow layout includes interior access from the garage and an interlocking brick driveway. The roof was replaced just five years ago. Located minutes from desirable Public and Catholic schools, hospitals, shopping, parks, and highways (QEW & 406), this is a turnkey opportunity in one of St. Catharines most sought after family-friendly communities. Note that some photos are virtually staged.
For sale
C$749,000
12 Stoney Brook Cres, Saint Catharines, ON L2S 3J3
5beds
2baths
Single Family Residence
Built in ----
5,302 Square Feet Lot
$-- Zestimate®
C$--/sqft
C$-- HOA
What's special
- 72 days |
- 12 |
- 0 |
Zillow last checked:
Listing updated:
Listed by:
RE/MAX ULTIMATE REALTY INC.
Source: TRREB,MLS®#: X13182326 Originating MLS®#: Toronto Regional Real Estate Board
Originating MLS®#: Toronto Regional Real Estate BoardFacts & features
Interior
Bedrooms & bathrooms
- Bedrooms: 5
- Bathrooms: 2
Heating
- Forced Air, Gas
Cooling
- Central Air
Features
- Floor Drain, In-Law Suite, Primary Bedroom - Main Floor, Storage, Water Meter
- Flooring: Carpet Free
- Basement: Finished with Walk-Out,Separate Entrance
- Has fireplace: Yes
- Fireplace features: Living Room, Natural Gas
Interior area
- Living area range: 1500-2000 null
Property
Parking
- Total spaces: 5
- Parking features: Front Yard Parking, Inside Entrance, Private, Garage Door Opener
- Has garage: Yes
Features
- Patio & porch: Patio
- Exterior features: Landscaped, Privacy
- Pool features: None
Lot
- Size: 5,302 Square Feet
- Features: Clear View, Fenced Yard, Hospital, Public Transit, School, School Bus Route
Details
- Additional structures: Fence - Full
- Parcel number: 461500023
Construction
Type & style
- Home type: SingleFamily
- Architectural style: Bungalow-Raised
- Property subtype: Single Family Residence
Materials
- Brick, Vinyl Siding
- Foundation: Concrete Block
- Roof: Asphalt Shingle
Utilities & green energy
- Sewer: Sewer
Community & HOA
Community
- Security: Carbon Monoxide Detector(s), Smoke Detector(s)
Location
- Region: Saint Catharines
Financial & listing details
- Annual tax amount: C$5,431
- Date on market: 5/27/2026
R
RE/MAX ULTIMATE REALTY INC.
By pressing Contact Agent, you agree that the real estate professional identified above may call/text you about your search, which may involve use of automated means and pre-recorded/artificial voices. You don't need to consent as a condition of buying any property, goods, or services. Message/data rates may apply. You also agree to our Terms of Use. Zillow does not endorse any real estate professionals. We may share information about your recent and future site activity with your agent to help them understand what you're looking for in a home.
Price history
Price history is unavailable.
Public tax history
Tax history is unavailable.
Climate risks
Neighborhood: Martindale
Nearby schools
GreatSchools rating
- 4/10Maple Avenue SchoolGrades: PK-6Distance: 11.7 mi
- 3/10Gaskill Preparatory SchoolGrades: 7-8Distance: 13.5 mi
- 3/10Niagara Falls High SchoolGrades: 9-12Distance: 14 mi
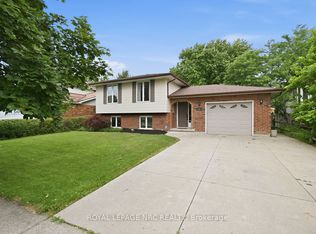
- C$--3 bd3 ba-- sqft51 Huntington Ln, Saint Catharines, ON L2S3R5Off Market
- C$674,9003 bd2 ba-- sqft12 Harvest Oak Dr, Saint Catharines, ON L2S3H5For Sale
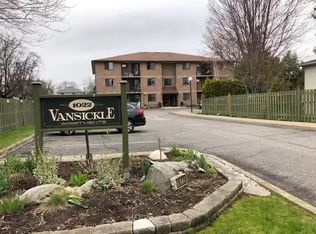
- C$--2 bd1 ba1k sqft1022 Vansickle Rd N #301, Saint Catharines, ON L2S2X3Off Market
- C$725,0003 bd3 ba1.5k sqft73 One Street Louth St, Saint Catharines, ON L2W1A6Sold
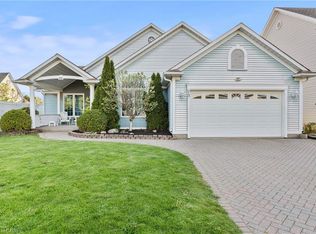
- C$1,275,0005 bd4 ba-- sqft10 Endicott Dr, Saint Catharines, ON L2S3R6For Sale
- C$1,019,0003 bd3 ba-- sqft16 Maracay Way, Saint Catharines, ON L2W1C5For Sale
- C$1,099,9004 bd4 ba-- sqft9 One Street Louth St, Saint Catharines, ON L2W1C7For Sale
- C$--2 bd2 ba988 sqft162 Martindale Rd #1002, Saint Catharines, ON L2S3S4Off Market
Similar homes
- C$779,9006 bd2 ba-- sqft342 Main St, Saint Catharines, ON L2R 6P9For Sale
 MLS ID #X13470718, CENTURY 21 PARAMOUNT REALTY INC.. TRREB
 - C$649,0004 bd2 ba-- sqft15 Springbank Dr, Saint Catharines, ON L2S 2K1For Sale
 MLS ID #X13614000, RE/MAX NIAGARA REALTY LTD, BROKERAGE. TRREB
 - C$699,9993 bd2 ba-- sqft196 One Street Louth, Saint Catharines, ON L2S 0A6For Sale
 MLS ID #X13602516, HOMELIFE/MIRACLE REALTY LTD. TRREB
 - C$755,0004 bd3 ba-- sqft4 Tanner Cir, Saint Catharines, ON L2N 3M9For Sale
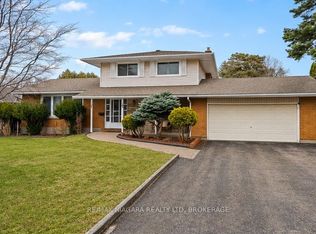 MLS ID #X13411274, RE/MAX NIAGARA REALTY LTD, BROKERAGE. TRREB
 - C$719,0003 bd3 ba-- sqft84 McBride Dr, Saint Catharines, ON L2S 3Z3For SaleMLS ID #X13527636, RE/MAX NIAGARA REALTY LTD, BROKERAGE. TRREB
- C$699,9005 bd3 ba-- sqft20 Augusta Ave, Saint Catharines, ON L2M 5R2For SaleMLS ID #X13488566, RIGHT AT HOME REALTY, BROKERAGE. TRREB
- C$769,9004 bd4 ba-- sqft7009 Kalar Rd, Niagara Falls, ON L2H 3J6For SaleMLS ID #X13650632, RE/MAX REALTY SERVICES INC.. TRREB
- C$595,0004 bd2 ba-- sqft5 Victoria St, Saint Catharines, ON L2S 2K8For SaleMLS ID #X13578044, ROYAL LEPAGE NRC REALTY. TRREB
- C$699,9005 bd2 ba-- sqft5857 Murray St, Niagara Falls, ON L2G 2J9For SaleMLS ID #X13633610, RE/MAX REAL ESTATE CENTRE INC.. TRREB
- C$549,9005 bd2 ba-- sqft82 Linwell Rd, Saint Catharines, ON L2N 6B1For SaleMLS ID #X13097068, RE/MAX GARDEN CITY REALTY INC, BROKERAGE. TRREB
- C$725,0004 bd3 ba-- sqft33 Bounty Ave, Thorold, ON L2V 0H3For SaleMLS ID #X13621072, RE/MAX GARDEN CITY REALTY INC, BROKERAGE. TRREB
- C$549,0004 bd2 ba-- sqft8 Lakehurst Dr, Saint Catharines, ON L2N 4C2For SaleMLS ID #X13586684, RE/MAX NIAGARA REALTY LTD, BROKERAGE. TRREB
- C$539,9004 bd2 ba-- sqft476 Scott St, Saint Catharines, ON L2M 3X2For SaleMLS ID #X13614452, RE/MAX NIAGARA REALTY LTD, BROKERAGE. TRREB
- C$549,0004 bd2 ba-- sqft39 Elma St, Saint Catharines, ON L2N 6Z2For SaleMLS ID #X13140696, HOMELIFE LANDMARK REALTY INC.. TRREB
- C$679,9003 bd2 ba-- sqft63 Windward St, Saint Catharines, ON L2M 4B9For SaleMLS ID #X13151376, RE/MAX NIAGARA REALTY LTD, BROKERAGE. TRREB
- C$589,9994 bd2 ba-- sqft19 Ormonde Ave, Saint Catharines, ON L2M 5P1For SaleMLS ID #X13445124, REMAX YOUR COMMUNITY REALTY. TRREB
- C$759,9904 bd3 ba-- sqft16 Palace St, Thorold, ON L2V 0J7For SaleMLS ID #X13476520, SERIK REALTY INC. TRREB
- C$849,9996 bd3 ba-- sqft4871 Northgate Cres, Lincoln, ON L3J 0E8For SaleMLS ID #X13646878, ONE PERCENT REALTY LTD.. TRREB
- C$699,0005 bd3 ba-- sqft15 Old Oxford Rd, Saint Catharines, ON L2M 2J7For SaleMLS ID #X13477810, RE/MAX NIAGARA REALTY LTD, BROKERAGE. TRREB
- C$749,9004 bd2 ba-- sqft7056 Harriman St, Niagara Falls, ON L2J 3S2For SaleMLS ID #X13522674, SUTTON GROUP-ADMIRAL REALTY INC.. TRREB
