WONDERFUL FAMILY HOME IN WEST ST CATHARINES..FEW MINUTES TO HOSPITAL!! PARKS AND SCHOOLS CLOSEBY..THREE LEVELS FINISHED...WITH LOWER AREA REC ROOM, THREE PIECE BATH,AND FOURTH ROOM BEING USED AS PLAYROOM...SLIDING DOORS OFF KITCHEN TO FENCED IN YARD..MAIN FLOOR FAMILY ROOM.POWDER ROOM ON MAIN FLOOR...OPEN FOYER FROM SECOND LEVEL..UPPER LEVEL HAS THREE BEDEOOMS PLUS LOFT ROOM FOR HOME OFFICE..LARGE 4 PIECE BATHROOM WITH SOAKER TUB! NEWER AIR CONDITIONING UNIT..DOUBLE GARAGE AND DOUBLE DRIVEWAY.. MOVE IN BEFORE SCHOOL BEGINS!!!
For sale
C$719,000
84 McBride Dr, Saint Catharines, ON L2S 3Z3
3beds
3baths
Single Family Residence
Built in ----
3,469 Square Feet Lot
$-- Zestimate®
C$--/sqft
C$-- HOA
What's special
Three levels finishedLower area rec roomFenced in yardMain floor family roomNewer air conditioning unitDouble garageDouble driveway
- 66 days
- 10
- 0
Zillow last checked:
Listing updated:
Listed by:
RE/MAX NIAGARA REALTY LTD, BROKERAGE
Source: TRREB,MLS®#: X13527636 Originating MLS®#: Niagara Association of REALTORS
Originating MLS®#: Niagara Association of REALTORSFacts & features
Interior
Bedrooms & bathrooms
- Bedrooms: 3
- Bathrooms: 3
Heating
- Forced Air, Gas
Cooling
- Central Air
Appliances
- Included: Water Heater
Features
- Basement: Finished
- Has fireplace: No
Interior area
- Living area range: 1500-2000 null
Property
Parking
- Total spaces: 4
- Parking features: Garage
- Has garage: Yes
Features
- Stories: 2
- Pool features: None
Lot
- Size: 3,469 Square Feet
Details
- Parcel number: 461630837
Construction
Type & style
- Home type: SingleFamily
- Property subtype: Single Family Residence
Materials
- Brick, Vinyl Siding
- Foundation: Concrete
- Roof: Asphalt Shingle
Utilities & green energy
- Sewer: Sewer
Community & HOA
Location
- Region: Saint Catharines
Financial & listing details
- Annual tax amount: C$5,723
- Date on market: 7/6/2026
Price history
Price history is unavailable.
Public tax history
Tax history is unavailable.
Climate risks
Neighborhood: Vansickle

Similar homes
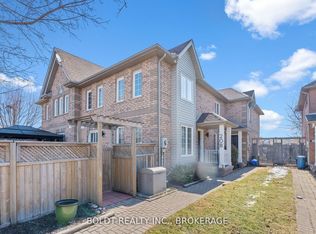
- C$699,9003 bd2 ba1k sqft205 Rykert St, Saint Catharines, ON L2S 2B5For Sale
 MLS ID #40856279, Marlene M. O'hara, Broker, RE/MAX Garden City Realty Inc.. ITSO
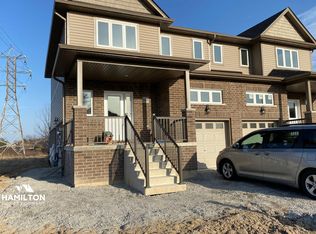
 - C$789,9904 bd2 ba-- sqft3 Pacifico Pl, Saint Catharines, ON L2S 3N5For Sale
 MLS ID #X13708694, HOMELIFE LANDMARK REALTY INC.. TRREB
 - C$749,0005 bd2 ba-- sqft12 Stoney Brook Cres, Saint Catharines, ON L2S 3J3For Sale
 MLS ID #X13182326, RE/MAX ULTIMATE REALTY INC.. TRREB
 - C$679,9006 bd3 ba-- sqft20B Chestnut St E, Saint Catharines, ON L2T 1G7For Sale
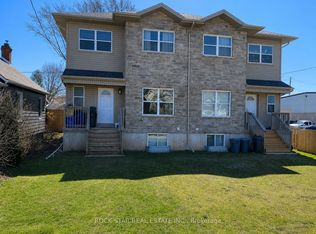 MLS ID #X13678072, ROCK STAR REAL ESTATE INC.. TRREB
