Welcome to this exceptional detached 3-bedroom, 3-bath residence, where refined craftsmanship, high-end finishes, and a thoughtfully designed layout come together to create an elevated living experience. Nestled in a desirable neighborhood, this meticulously presented home offers an impressive blend of comfort, style, and modern convenience. The main floor features a seamless flow through the beautifully appointed living spaces, enhanced by quality finishes and natural light, along with a stylish 2-piece powder room for added functionality. The second level hosts three spacious bedrooms, including a private primary retreat complete with an elegant ensuite showcasing a glass shower and a generous walk-in closet. Two additional bedrooms are accompanied by their own well-designed 4-piecebathroom, offering comfort for family and guests alike. The unfinished lower level, equipped with a separate entrance, presents outstanding potential, ideal for future expansion, an in-law suite, or a custom space tailored to your needs. With its premium features, versatile layout, and enduring appeal, this home delivers exceptional value and a lifestyle of comfort in a sought-after setting. Taxes estimated as per city's website.
For sale
C$649,900
12 Bowman Cres, Thorold, ON L2V 0G3
3beds
3baths
Single Family Residence
Built in ----
3,498 Square Feet Lot
$-- Zestimate®
C$--/sqft
C$-- HOA
What's special
Refined craftsmanshipHigh-end finishesThoughtfully designed layoutQuality finishesNatural lightThree spacious bedroomsPrivate primary retreat
- 48 days
- 4
- 0
Zillow last checked:
Listing updated:
Listed by:
RE/MAX REAL ESTATE CENTRE INC.
Source: TRREB,MLS®#: X13725476 Originating MLS®#: Toronto Regional Real Estate Board
Originating MLS®#: Toronto Regional Real Estate BoardFacts & features
Interior
Bedrooms & bathrooms
- Bedrooms: 3
- Bathrooms: 3
Primary bedroom
- Level: Second
- Dimensions: 4.39 x 4
Bedroom 2
- Level: Second
- Dimensions: 4.1 x 3.11
Bedroom 3
- Level: Second
- Dimensions: 3.29 x 3.2
Breakfast
- Level: Main
- Dimensions: 3.81 x 2.74
Family room
- Level: Main
- Dimensions: 4 x 4
Foyer
- Level: Main
- Dimensions: 3.05 x 1.52
Kitchen
- Level: Main
- Dimensions: 3.54 x 2.74
Heating
- Forced Air, Gas
Cooling
- Central Air
Features
- Other
- Basement: Unfinished,Full,Separate Entrance
- Has fireplace: No
Interior area
- Living area range: 1500-2000 null
Property
Parking
- Total spaces: 6
- Parking features: Private
- Has garage: Yes
Features
- Stories: 2
- Pool features: None
Lot
- Size: 3,498 Square Feet
- Features: School, Park, Irregular Lot
Details
- Parcel number: 644270155
Construction
Type & style
- Home type: SingleFamily
- Property subtype: Single Family Residence
Materials
- Brick
- Foundation: Concrete
- Roof: Asphalt Shingle
Utilities & green energy
- Sewer: Sewer
Community & HOA
Location
- Region: Thorold
Financial & listing details
- Annual tax amount: C$5,035
- Date on market: 8/29/2026
Price history
Price history is unavailable.
Public tax history
Tax history is unavailable.
Climate risks
Neighborhood: L2V
Similar homes
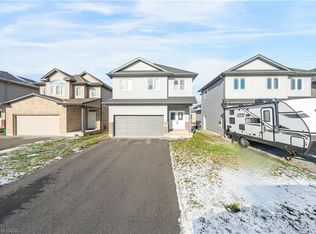
- C$649,9003 bd3 ba1.2k sqft60 Andrew Ln, Thorold, ON L2V 0E4For Sale
 MLS ID #40852984, Tanya Dinicolantonio, Salesperson, RE/MAX Escarpment Realty Inc.. ITSO
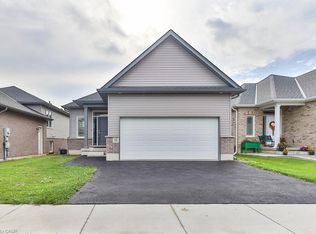
 - C$574,9004 bd4 ba-- sqft45 Wilkerson St, Thorold, ON L2V 0G4For Sale
 MLS ID #X13810776, ROYAL LEPAGE NRC REALTY. TRREB
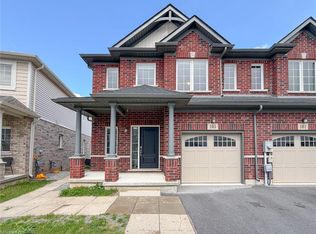
 - C$649,0003 bd3 ba-- sqft89 Acacia Rd, Pelham, ON L0S 1E1New Construction
 MLS ID #X13865054, SAVE MAX REAL ESTATE INC.. TRREB
 - C$560,0003 bd3 ba-- sqft96 Esther Cres S, Thorold, ON L3B 0G3For Sale
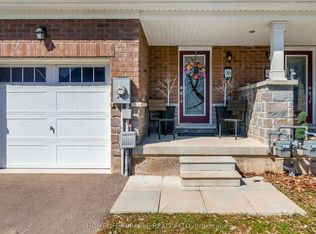 MLS ID #X13712194, HOMELIFE/MIRACLE REALTY LTD. TRREB
