Welcome to this exceptional detached 3-bedroom, 3-bath residence, where refined craftsmanship, high-end finishes, and a thoughtfully designed layout come together to create an elevated living experience. Nestled in a desirable neighbourhood, this meticulously presented home offers an impressive blend of comfort, style, and modern convenience. The main floor features a seamless flow through the beautifully appointed living spaces, enhanced by quality finishes and natural light, along with a stylish 2-piece powder room for added functionality. The second level hosts three spacious bedrooms, including a private primary retreat complete with an elegant ensuite showcasing a glass shower and a generous walk-in closet. Two additional bedrooms are accompanied by their own well-designed 4-piece bathroom, offering comfort for family and guests alike. The unfinished lower level, equipped with a separate entrance, presents outstanding potential, ideal for future expansion, an in-law suite, or a custom space tailored to your needs. With its premium features, versatile layout, and enduring appeal, this home delivers exceptional value and a lifestyle of comfort in a sought-after setting. Taxes estimated as per city’s website. Property is being sold under Power of Sale. Sold as is, where is. RSA
Sold for $600,000
C$600,000
16 Bowman Cres, Thorold, ON L2V 0G3
3beds
1,279sqft
Single Family Residence, Residential
Built in ----
3,498 Square Feet Lot
$-- Zestimate®
C$469/sqft
C$2,327 Estimated rent
Home value
Not available
Estimated sales range
Not available
Not available
Owner options
List your home for rent
C$2,327/mo
Rent Zestimate®
Find your next renter with Zillow Rental Manager. Plus, with online applications, you can quickly screen prospective tenants – for free.
C$2,327/mo
Rent Zestimate®
Refinance and save
C$2,537/mo
Est. payment
Refinancing to a lower rate could help reduce your monthly payments and save thousands over the life of the loan.
C$2,537/mo
Est. payment
Explore your selling options
Work with a Zillow partner agent
Leverage their expertise and Zillow's premium Showcase listings to get your home seen by more buyers.
Get startedList with your own agent
Get your home in front of millions of buyers by listing it on Zillow.
Learn how to do itSell it yourself
Take full control of how buyers see your home on Zillow by listing For Sale by Owner (FSBO).
List your homeWhat's special
Zillow last checked:
Listing updated:
Listed by:
Jessica Magill, Salesperson,
SOLID ROCK REALTY
Source: ITSO,MLS®#: 40792714Originating MLS®#: Cornerstone Association of REALTORS®
Facts & features
Interior
Bedrooms & bathrooms
- Bedrooms: 3
- Bathrooms: 3
- Full bathrooms: 2
- 1/2 bathrooms: 1
- Main level bathrooms: 1
Bedroom
- Description: Primary Bedroom
- Level: Second
Bedroom
- Level: Second
Bedroom
- Level: Second
Bathroom
- Features: 2-Piece
- Level: Main
Bathroom
- Description: Primary Bathroom
- Features: 3-Piece
- Level: Second
Bathroom
- Features: 4-Piece
- Level: Second
Dining room
- Level: Main
Kitchen
- Level: Main
Living room
- Level: Main
Heating
- Forced Air, Natural Gas
Cooling
- Central Air
Features
- Other
- Basement: Full,Unfinished
- Has fireplace: No
Interior area
- Total structure area: 1,279
- Total interior livable area: 1,279 sqft
- Finished area above ground: 1,279
Property
Parking
- Total spaces: 4
- Parking features: Attached Garage, Private Drive Double Wide
- Attached garage spaces: 2
- Uncovered spaces: 2
Features
- Frontage type: West
- Frontage length: 35.56
Lot
- Size: 3,498 Square Feet
- Dimensions: 35.56 x 98.39
- Features: Urban, Rectangular, Near Golf Course, Hospital, Library, Park, Place of Worship, Playground Nearby, Public Transit, Rec./Community Centre, Schools, Trails
Details
- Parcel number: 644270157
- Zoning: LI-17
Construction
Type & style
- Home type: SingleFamily
- Architectural style: Two Story
- Property subtype: Single Family Residence, Residential
Materials
- Aluminum Siding, Brick
- Foundation: Concrete Perimeter
- Roof: Asphalt Shing
Condition
- 0-5 Years
- New construction: No
Utilities & green energy
- Sewer: Sewer (Municipal)
- Water: Municipal
Community & HOA
Location
- Region: Thorold
Financial & listing details
- Price per square foot: C$469/sqft
- Annual tax amount: C$5,035
- Date on market: 12/6/2025
- Inclusions: None, None - Sold “as Is” As Per Schedule B. Vendor Does Not Warrant Ownership Or Condition Of Chattels
- Exclusions: All - Sold “as Is” As Per Schedule B
Price history
| Date | Event | Price |
|---|---|---|
| 1/30/2026 | Sold | C$600,000C$469/sqft |
Source: ITSO #40792714 Report a problem | ||
Public tax history
Tax history is unavailable.
Neighborhood: L2V
Nearby homes
- C$---- bd-- ba-- sqft29 Bowman Cres, Thorold, ON L2V0G3Off Market
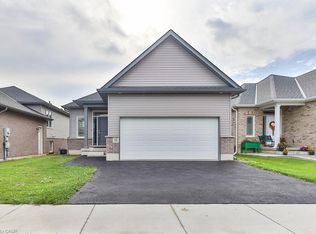
- C$599,9993 bd2 ba1.5k sqft11 Tucker St, Thorold, ON L2V0G3Pending
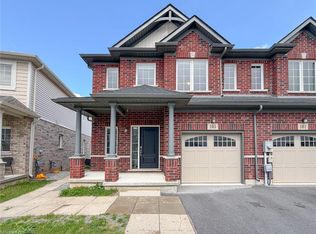
- C$619,0004 bd4 ba1.8k sqft105 Alicia Cres, Thorold, ON L2V0M1Pending
- C$569,0004 bd4 ba1.8k sqft111 Alicia Cres, Thorold, ON L3B5N5For Sale

- C$1,7952 bd1 ba900 sqft14 Overholt Dr #2, Thorold, ON L2V0G5For Rent
- C$1,7002 bd1 ba-- sqft14 Overholt Dr #BASEMENT, Thorold, ON L2V0G5For Rent
- C$2,3003 bd3 ba-- sqft90 Alicia Cres, Thorold, ON L2V0M2For Rent
- C$650,0004 bd3 ba-- sqft3 Swart Ln, Thorold, ON L2V0G5For Sale
Nearby schools
GreatSchools rating
- 4/10Harry F Abate Elementary SchoolGrades: 2-6Distance: 10.8 mi
- 3/10Gaskill Preparatory SchoolGrades: 7-8Distance: 11.7 mi
- 3/10Niagara Falls High SchoolGrades: 9-12Distance: 12.6 mi
- Ontario
- Niagara Regional Municipality
- Thorold
- L2V 0G3
- 16 Bowman Cres
Nearby cities
Nearby zip codes
Other Thorold Topics
