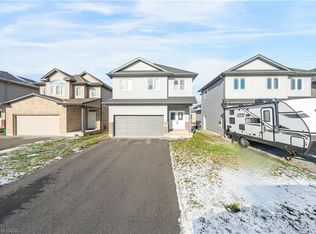
This stunning detached bungalow,offers a blend of comfort and modern design with 3 spacious bedrooms, 2 full washrooms, and ample parking with a 2-car garage plus driveway space for two additional vehicles. Inside, you’ll find elegant hardwood floors in the Great Room and dining area, while a huge, unfinished basement provides laundry facilities and potential for future expansion. The unfenced backyard offers a versatile outdoor space. Conveniently located just 1 minute from Highway 406, this home is only 5 minutes from Seaway Mall and close to essential amenities like Walmart, Zehrs, and cinemas. Additionally, Niagara College’s Welland Campus is only a 5-minute drive away. All appliances are included, ensuring a seamless move into this beautiful, move-in-ready home. Don’t miss the opportunity to make this modern gem yours! **Seller is really motivated to sell and Closing is flexible.
Sold for $570,000
C$570,000
11 Tucker St, Thorold, ON L2V 0G3
3beds
1,500sqft
Single Family Residence, Residential
Built in ----
3,839 Square Feet Lot
$-- Zestimate®
C$380/sqft
C$2,318 Estimated rent
Home value
Not available
Estimated sales range
Not available
Not available
Owner options
List your home for rent
C$2,318/mo
Rent Zestimate®
Find your next renter with Zillow Rental Manager. Plus, with online applications, you can quickly screen prospective tenants – for free.
C$2,318/mo
Rent Zestimate®
Refinance and save
C$2,410/mo
Est. payment
Refinancing to a lower rate could help reduce your monthly payments and save thousands over the life of the loan.
C$2,410/mo
Est. payment
Explore your selling options
Work with a Zillow partner agent
Leverage their expertise and Zillow's premium Showcase listings to get your home seen by more buyers.
Get startedList with your own agent
Get your home in front of millions of buyers by listing it on Zillow.
Learn how to do itSell it yourself
Take full control of how buyers see your home on Zillow by listing For Sale by Owner (FSBO).
List your homeWhat's special
All appliances are included
Zillow last checked:
Listing updated:
Listed by:
Jamal Bajwa, Salesperson,
Royal Lepage Certified Realty - Vendex Realty Inc.
Source: ITSO,MLS®#: 40826750Originating MLS®#: Cornerstone Association of REALTORS®
Facts & features
Interior
Bedrooms & bathrooms
- Bedrooms: 3
- Bathrooms: 2
- Full bathrooms: 2
- Main level bathrooms: 2
- Main level bedrooms: 3
Other
- Level: Main
Bedroom
- Level: Main
Bedroom
- Level: Main
Bathroom
- Features: 3-Piece
- Level: Main
Bathroom
- Features: 3-Piece
- Level: Main
Kitchen
- Level: Main
Living room
- Level: Main
Heating
- Forced Air
Cooling
- Central Air
Appliances
- Included: Water Heater, Dishwasher, Dryer, Refrigerator, Stove
Features
- Built-In Appliances
- Windows: Window Coverings
- Basement: Full,Unfinished
- Has fireplace: No
Interior area
- Total structure area: 1,500
- Total interior livable area: 1,500 sqft
- Finished area above ground: 1,500
Property
Parking
- Total spaces: 4
- Parking features: Attached Garage, Garage Door Opener, Private Drive Double Wide
- Attached garage spaces: 2
- Uncovered spaces: 2
Features
- Stories: 1
- Frontage type: South
- Frontage length: 39.01
Lot
- Size: 3,839 Square Feet
- Dimensions: 39.01 x 98.43
- Features: Urban, Hospital, School Bus Route, Schools, Trails
Details
- Parcel number: 644270144
- Zoning: a25
Construction
Type & style
- Home type: SingleFamily
- Property subtype: Single Family Residence, Residential
Materials
- Brick
- Foundation: Concrete Perimeter
- Roof: Shingle
Condition
- 0-5 Years
- New construction: No
Utilities & green energy
- Sewer: Sewer (Municipal)
- Water: Municipal-Metered
Community & HOA
Community
- Security: Smoke Detector
Location
- Region: Thorold
Financial & listing details
- Price per square foot: C$380/sqft
- Annual tax amount: C$4,373
- Date on market: 5/4/2026
- Inclusions: Dishwasher, Dryer, Garage Door Opener, Refrigerator, Smoke Detector, Stove, Window Coverings
Price history
| Date | Event | Price |
|---|---|---|
| 7/30/2026 | Sold | C$570,000C$380/sqft |
Source: ITSO #40826750 Report a problem | ||
| 12/1/2022 | Listed for rent | C$2,350C$2/sqft |
Source: Zillow Rental Network_1 #X5840734 Report a problem | ||
Public tax history
Tax history is unavailable.
Neighborhood: L2V
Nearby homes
- C$600,0003 bd3 ba1.2k sqft16 Bowman Cres, Thorold, ON L2V0G3Sold
- C$649,9003 bd3 ba-- sqft12 Bowman Cres, Thorold, ON L2V0G3For Sale

- C$--2 bd1 ba900 sqft14 Overholt Dr #2, Thorold, ON L2V0G5Off Market

- C$650,0004 bd3 ba-- sqft3 Swart Ln, Thorold, ON L2V0G5For Sale

- C$---- bd-- ba-- sqft29 Bowman Cres, Thorold, ON L2V0G3Off Market
- C$574,9004 bd4 ba-- sqft45 Wilkerson St, Thorold, ON L2V0G4For Sale
- C$--4 bd3 ba1.8k sqft7 Haney Dr, Thorold, ON L2V0G5Off Market
- C$--3 bd2 ba-- sqft49 Wilkerson St, Thorold, ON L2V0G4Off Market
Nearby schools
GreatSchools rating
- 4/10Harry F Abate Elementary SchoolGrades: 2-6Distance: 10.8 mi
- 3/10Gaskill Preparatory SchoolGrades: 7-8Distance: 11.7 mi
- 3/10Niagara Falls High SchoolGrades: 9-12Distance: 12.6 mi
