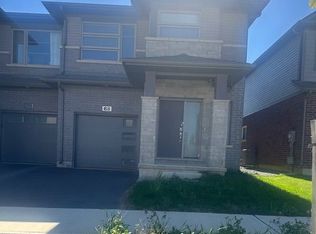
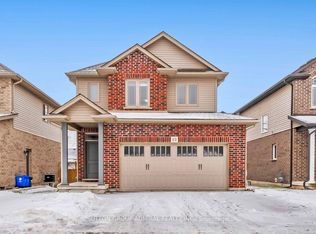
END UNIT LIKE SEMI -- Townhome In The Heart of Fonthill. This Modern Home Features 3 Bedrooms, 2.5 Bathrooms. Main Level Features Spacious Living Space, Breakfast Area, Open Concept Kitchen With Upgraded Cabinets Stainless Steel Appliances, Laminate floors, Walk Out To The Backyard, & Convenient Access From The Garage To Home. Upper Level Boasts Of Large Master Bedroom With 4 Pcs Ensuite, Large Walk In Closet, 2 Other Spacious Bedrooms & Convenient Second Floor Laundry Room. Loads Of Natural Sun Shines Thru Large Windows Creating A Bright Atmosphere. Easy Access To All The Greatest Attractions That Niagara Has To Offer, Easy Access To The Hwy 406, QEW & Other Major Routes Makes Getting Around Effortless. Close Proximity To Grocery, Bank, Niagara College, Brock University, Hospital, Schools & Parks. One Garage Parking And One Driveway Parking For Added Convenience.
New construction
C$649,000
89 Acacia Rd, Pelham, ON L0S 1E1
3beds
3baths
Townhouse
Built in ----
2,769 Square Feet Lot
$-- Zestimate®
C$--/sqft
C$-- HOA
What's special
Spacious living spaceBreakfast areaOpen concept kitchenUpgraded cabinetsStainless steel appliancesLaminate floorsLarge walk in closet
- 16 hours
- 0
- 0
Zillow last checked:
Listing updated:
Listed by:
SAVE MAX REAL ESTATE INC.
Source: TRREB,MLS®#: X13865054 Originating MLS®#: Toronto Regional Real Estate Board
Originating MLS®#: Toronto Regional Real Estate BoardFacts & features
Interior
Bedrooms & bathrooms
- Bedrooms: 3
- Bathrooms: 3
Primary bedroom
- Level: Second
- Dimensions: 4.08 x 3.9
Bedroom 2
- Level: Second
- Dimensions: 3.35 x 2.86
Bedroom 3
- Level: Second
- Dimensions: 3.35 x 2.86
Foyer
- Level: Flat
- Dimensions: 2.5 x 2.5
Great room
- Level: Flat
- Dimensions: 4.75 x 2.9
Kitchen
- Level: Flat
- Dimensions: 4.75 x 2.9
Laundry
- Level: Second
- Dimensions: 0 x 0
Heating
- Forced Air, Gas
Cooling
- Central Air
Appliances
- Included: Instant Hot Water
Features
- Water Meter, ERV/HRV
- Basement: Full,Unfinished
- Has fireplace: No
Interior area
- Living area range: 1500-2000 null
Property
Parking
- Total spaces: 2
- Parking features: Private
- Has garage: Yes
Features
- Stories: 2
- Pool features: None
Lot
- Size: 2,769 Square Feet
Details
- Parcel number: 640670649
- Other equipment: Sump Pump
Construction
Type & style
- Home type: Townhouse
- Property subtype: Townhouse
Materials
- Brick, Stone
- Foundation: Poured Concrete
- Roof: Asphalt Shingle
Condition
- New construction: Yes
Utilities & green energy
- Sewer: Sewer
Community & HOA
Location
- Region: Pelham
Financial & listing details
- Annual tax amount: C$5,796
- Date on market: 10/6/2026
Price history
Price history is unavailable.
Public tax history
Tax history is unavailable.
Climate risks
Neighborhood: Fonthill
Similar homes
- C$649,0003 bd3 ba-- sqft100 Acacia Rd, Pelham, ON L0S 1E1For Sale
 MLS ID #X13681326, ROYAL LEPAGE CERTIFIED REALTY. TRREB
 - C$720,0004 bd3 ba-- sqft31 Saffron Way, Pelham, ON L0S 1E1For Sale
 MLS ID #X13464486, GLOBAL BRICKS EXECUTIVE HOMES REALTY. TRREB
 - C$749,9003 bd3 ba-- sqft10 Bergenstein Cres, Pelham, ON L0S 1E6For Sale
 MLS ID #X13007516, SUTTON GROUP-ADMIRAL REALTY INC.. TRREB
 - C$650,0004 bd3 ba-- sqft3 Swart Ln, Thorold, ON L2V 0G5For Sale
 MLS ID #X12925586, RIGHT AT HOME REALTY INC.. TRREB
