TURN KEY, READY TO GO INCOME PRODUCING INVESTMENT PROPERTY! Versatile layout with 2 units / InLaw Suite. Upper Unit: 3 bedrooms, 4pc bath, kitchen, dining room, living room, separate entrance Lower Unit: 3 bedrooms, 3pc bath, kitchen, living room, separate entrance.Plenty of updates: fresh paint, newer roof shingles, vinyl windows and more.Safety features: Emergency lighting on every floor by the exits, Hardwired-Interconnected Smoke/CO Fire alarms on every level, sprinkler heads in the furnace room, 5/8" Fire-Rated drywall and Fire-Rated steel doors throughout the lower level. Every bedroom has a large egress window. Location: Just down the street from Niagara College, on the bus route to Brock University and all the other surrounding schools. Perfect home for Niagara College AND Brock University Students!! Quick drive to HWY 406 and HWY 20. This is truly a smart investment for families and investors. Come see it today!
For sale
C$619,900
387 1st Ave, Welland, ON L3C 5R3
6beds
2baths
Single Family Residence
Built in ----
3,696 Square Feet Lot
$-- Zestimate®
C$--/sqft
C$-- HOA
What's special
- 97 days |
- 6 |
- 0 |
Zillow last checked:
Listing updated:
Listed by:
Century 21 Heritage House LTD
Source: TRREB,MLS®#: X13021994 Originating MLS®#: Niagara Association of REALTORS
Originating MLS®#: Niagara Association of REALTORSFacts & features
Interior
Bedrooms & bathrooms
- Bedrooms: 6
- Bathrooms: 2
Primary bedroom
- Level: Second
- Dimensions: 3.98 x 3.06
Bedroom 2
- Level: Second
- Dimensions: 2.73 x 3.48
Bedroom 3
- Level: Second
- Dimensions: 2.5 x 2.55
Bedroom 4
- Level: Lower
- Dimensions: 4.36 x 2.46
Bedroom 5
- Level: Lower
- Dimensions: 3.74 x 3.24
Bathroom
- Level: Second
- Dimensions: 2.17 x 3.05
Bathroom
- Level: Lower
- Dimensions: 2.05 x 2.12
Dining room
- Level: Main
- Dimensions: 2.93 x 3.17
Other
- Level: Basement
- Dimensions: 2.1 x 1.71
Kitchen
- Level: Main
- Dimensions: 3.3 x 2.67
Kitchen
- Level: Basement
- Dimensions: 3.04 x 2.57
Laundry
- Level: Basement
- Dimensions: 1.55 x 1.71
Living room
- Level: Main
- Dimensions: 5.79 x 3.76
Recreation
- Level: Basement
- Dimensions: 3.1 x 3.99
Heating
- Forced Air, Gas
Cooling
- Central Air
Features
- In-Law Suite
- Flooring: Accessory Apartment
- Basement: Apartment,Finished with Walk-Out,Separate Entrance,Walk-Up Access
- Has fireplace: No
Interior area
- Living area range: 700-1100 null
Property
Parking
- Total spaces: 3
- Parking features: Private
Features
- Pool features: None
Lot
- Size: 3,696 Square Feet
- Features: Library, Park, Place Of Worship, Public Transit, School Bus Route, School, Rectangular Lot
Details
- Additional structures: Shed
- Parcel number: 640840092
Construction
Type & style
- Home type: SingleFamily
- Property subtype: Single Family Residence
Materials
- Aluminum Siding, Brick Front
- Foundation: Poured Concrete
- Roof: Fibreglass Shingle
Utilities & green energy
- Sewer: Sewer
Community & HOA
Community
- Security: Carbon Monoxide Detector(s)
Location
- Region: Welland
Financial & listing details
- Tax assessed value: C$162,000
- Annual tax amount: C$3,081
- Date on market: 4/20/2026
Century 21 Heritage House LTD
Century 21 Heritage House LTD
By pressing Contact Agent, you agree that the real estate professional identified above may call/text you about your search, which may involve use of automated means and pre-recorded/artificial voices. You don't need to consent as a condition of buying any property, goods, or services. Message/data rates may apply. You also agree to our Terms of Use. Zillow does not endorse any real estate professionals. We may share information about your recent and future site activity with your agent to help them understand what you're looking for in a home.
Price history
Price history is unavailable.
Public tax history
Tax history is unavailable.
Climate risks
Neighborhood: L3C
Nearby schools
GreatSchools rating
- 4/10Harry F Abate Elementary SchoolGrades: 2-6Distance: 12.4 mi
- 3/10Gaskill Preparatory SchoolGrades: 7-8Distance: 13.2 mi
- 3/10Niagara Falls High SchoolGrades: 9-12Distance: 14.1 mi
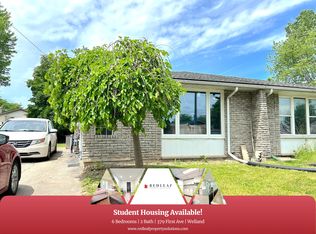
- C$--6 bd2 ba-- sqft379 1st Ave, Welland, ON L3C5R3Off Market
- C$689,9006 bd2 ba-- sqft360 1st Ave, Welland, ON L3C5Y9For Sale

- C$--2 bd2 ba-- sqft78 Wiltshire Blvd, Welland, ON L3C3K9Off Market
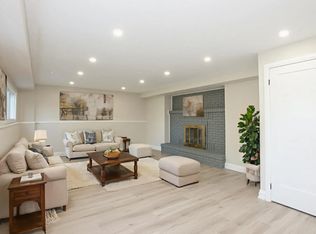
- C$3,9006 bd2 ba-- sqft120 Northgate Dr, Welland, ON L3C5Y5For Rent

- C$729,0005 bd2 ba1.6k sqft22 Colonial St, Welland, ON L3C5W5For Sale
- C$550,0005 bd2 ba1.2k sqft126 Northgate Dr, Welland, ON L3C5Y5Sold
- C$1,9003 bd1 ba-- sqft135 Northgate Dr, Welland, ON L3C5Y3For Rent
- C$1,3951 bd1 ba-- sqft7 Sherwood Forest Trl, Welland, ON L3C5X7For Rent
Similar homes
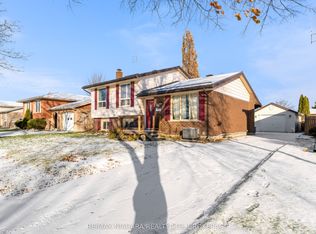
- C$650,0006 bd2 ba-- sqft46 Macoomb Dr, Welland, ON L3C 5T9For Sale
 MLS ID #X13088292, RE/MAX NIAGARA REALTY LTD, BROKERAGE. TRREB
 - C$619,0003 bd2 ba-- sqft19 Patricia Ave, Welland, ON L3C 1E7For Sale
 MLS ID #X13586954, BOLDT REALTY INC., BROKERAGE. TRREB
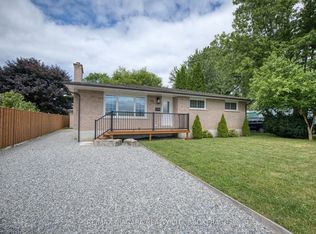
 - C$579,0003 bd2 ba-- sqft25 Rice Rd, Welland, ON L3C 2V4For Sale
 MLS ID #X13595386, RE/MAX NIAGARA REALTY LTD, BROKERAGE. TRREB
 - C$549,9006 bd2 ba-- sqft542 1st Ave N, Welland, ON L3C 1Z3For Sale
 MLS ID #X13022012, Century 21 Heritage House LTD. TRREB
 - C$649,9008 bd2 ba-- sqft3 College Park Dr, Welland, ON L3C 6Z6For SaleMLS ID #X12884052, CENTURY 21 MILLENNIUM INC.. TRREB
- C$579,9908 bd3 ba-- sqft4 Eastwood Dr, Welland, ON L3C 6W3For SaleMLS ID #X13471570, HOMELIFE/MIRACLE REALTY LTD. TRREB
- C$599,9006 bd4 ba-- sqft81 Grove St, Welland, ON L3B 4B3For SaleMLS ID #X12942864, RE/MAX NIAGARA REALTY LTD, BROKERAGE. TRREB
- C$530,0005 bd2 ba-- sqft452 Quaker Rd, Welland, ON L3C 3G8For SaleMLS ID #X12894188, REALTY NETWORK: 100 INC.. TRREB
- C$549,0003 bd3 ba-- sqft31 1/2 Thorold Rd, Welland, ON L3C 3T3For SaleMLS ID #X13584540, ROYAL LEPAGE SUPREME REALTY. TRREB
- C$619,0005 bd2 ba-- sqft95 Jacobson Ave, Saint Catharines, ON L2T 3A4For SaleMLS ID #X12996276, HOMELIFE LANDMARK REALTY INC.. TRREB
- C$599,9995 bd2 ba-- sqft6604 Locus Ave, Niagara Falls, ON L2G 4K7For SaleMLS ID #X13578830, RE/MAX SKYWAY REALTY INC.. TRREB
- C$679,0007 bd3 ba-- sqft23 Sullivan Ave, Thorold, ON L2V 2Y3For SaleMLS ID #X13596574, ROYAL LEPAGE SIGNATURE REALTY. TRREB
- C$429,0003 bd2 ba-- sqft62 Lincoln St, Welland, ON L3C 5J2For SaleMLS ID #X13525214, ROYAL LEPAGE NRC REALTY. TRREB
- C$429,9003 bd2 ba-- sqft409 Broadway, Welland, ON L3C 5M3For SaleMLS ID #X13486672, ROYAL LEPAGE NRC REALTY. TRREB
- C$634,9005 bd3 ba-- sqft6864 Sunrise Ct, Niagara Falls, ON L2G 7V2For SaleMLS ID #X13144862, Century 21 Heritage House LTD. TRREB
- C$629,0004 bd2 ba-- sqft35 Parkdale Dr, Thorold, ON L2V 2N5For SaleMLS ID #X13562508, HOMELIFE/RESPONSE REALTY INC.. TRREB
- C$449,9004 bd2 ba-- sqft78 York St, Welland, ON L3B 4A9For SaleMLS ID #X13509270, ROYAL LEPAGE NRC REALTY. TRREB
- C$459,9003 bd2 ba-- sqft68 Cameron Ave, Welland, ON L3B 1K2For SaleMLS ID #X13478658, COLDWELL BANKER ADVANTAGE REAL ESTATE INC, BROKERAGE. TRREB
- C$739,9003 bd3 ba-- sqft18 Willson Xing, Pelham, ON L0S 1E4For SaleMLS ID #X13503938, COLDWELL BANKER ADVANTAGE REAL ESTATE INC, BROKERAGE. TRREB
- C$599,0003 bd2 ba-- sqft26 Forster Ave, Thorold, ON L2V 4J5For SaleMLS ID #X13534340, RE/MAX NIAGARA REALTY LTD, BROKERAGE. TRREB
