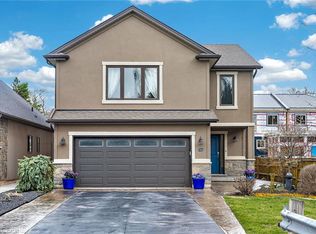
Welcome to 22 Colonial Street, a beautifully renovated 5-bedroom, 2-bath bungalow in a quiet, family-friendly pocket of North Welland. Just minutes from Niagara College, the Seaway Mall, and major amenities, this home combines convenience with serene suburban living. Inside, the open-concept main floor offers a bright and welcoming layout perfect for gatherings and everyday comfort. The spacious living area features a striking stone fireplace and large front window, flowing seamlessly into the modern kitchen with its stylish cabinetry, centre island, and abundant workspace. A stunning four-season sunroom with a circular skylight brings in natural light year-round and offers easy access to the fenced backyard, ideal for relaxing or entertaining. The fully finished lower level provides a complete in-law suite with its own kitchen, two bedrooms, and generous storage space, making it perfect for multigenerational families or added income potential. Additional features include a detached heated and insulated garage, new windows and roof (2023), and thoughtful upgrades throughout. A true move-in ready home that blends style, flexibility, and value.
For sale
C$729,000
22 Colonial St, Welland, ON L3C 5W5
5beds
1,617sqft
Single Family Residence, Residential
Built in 1973
6,100 Square Feet Lot
$-- Zestimate®
C$451/sqft
C$-- HOA
What's special
Open-concept main floorBright and welcoming layoutStriking stone fireplaceLarge front windowModern kitchenStylish cabinetryAbundant workspace
- 221 days |
- 3 |
- 1 |
Zillow last checked:
Listing updated:
Listed by:
Rob Golfi, Salesperson,
RE/MAX Escarpment Golfi Realty Inc.
Source: ITSO,MLS®#: 40790872Originating MLS®#: Cornerstone Association of REALTORS®
Facts & features
Interior
Bedrooms & bathrooms
- Bedrooms: 5
- Bathrooms: 2
- Full bathrooms: 2
- Main level bathrooms: 1
- Main level bedrooms: 3
Bedroom
- Level: Main
Bedroom
- Level: Main
Bedroom
- Level: Main
Bedroom
- Level: Basement
Bedroom
- Level: Basement
Bathroom
- Features: 4-Piece
- Level: Main
Bathroom
- Features: 3-Piece
- Level: Basement
Dining room
- Level: Main
Kitchen
- Level: Main
Other
- Level: Basement
Living room
- Level: Main
Sunroom
- Level: Main
Heating
- Forced Air, Natural Gas
Cooling
- Central Air
Appliances
- Included: Water Heater Owned, Dishwasher, Dryer, Range Hood, Refrigerator, Stove, Washer
Features
- Basement: Full,Finished
- Has fireplace: Yes
- Fireplace features: Gas
Interior area
- Total structure area: 2,549
- Total interior livable area: 1,617 sqft
- Finished area above ground: 1,617
- Finished area below ground: 932
Property
Parking
- Total spaces: 5
- Parking features: Detached Garage, Private Drive Double Wide
- Garage spaces: 1
- Uncovered spaces: 4
Features
- Stories: 1
- Patio & porch: Enclosed
- Has spa: Yes
- Spa features: Hot Tub, Heated
- Frontage type: South
- Frontage length: 61.00
Lot
- Size: 6,100 Square Feet
- Dimensions: 61 x 100
- Features: Urban, City Lot, Highway Access, Hospital, Public Transit, School Bus Route, Schools, Shopping Nearby
Details
- Parcel number: 640850263
- Zoning: RL1
Construction
Type & style
- Home type: SingleFamily
- Architectural style: Bungalow
- Property subtype: Single Family Residence, Residential
Materials
- Brick Veneer
- Foundation: Concrete Block
- Roof: Asphalt Shing
Condition
- 51-99 Years
- New construction: No
- Year built: 1973
Utilities & green energy
- Sewer: Sewer (Municipal)
- Water: Municipal
Community & HOA
Location
- Region: Welland
Financial & listing details
- Price per square foot: C$451/sqft
- Annual tax amount: C$5,077
- Date on market: 11/27/2025
- Inclusions: Dishwasher, Dryer, Hot Tub, Range Hood, Refrigerator, Stove, Washer
Rob Golfi, Salesperson
Rob Golfi, Salesperson
By pressing Contact Agent, you agree that the real estate professional identified above may call/text you about your search, which may involve use of automated means and pre-recorded/artificial voices. You don't need to consent as a condition of buying any property, goods, or services. Message/data rates may apply. You also agree to our Terms of Use. Zillow does not endorse any real estate professionals. We may share information about your recent and future site activity with your agent to help them understand what you're looking for in a home.
Price history
| Date | Event | Price |
|---|---|---|
| 11/27/2025 | Listed for sale | C$729,000-14.2%C$451/sqft |
Source: ITSO #40790872 Report a problem | ||
| 7/1/2024 | Listing removed | -- |
Source:  Cornerstone Association of REALTORS® - Hamilton-Burlington #H4187758 Report a problem Cornerstone Association of REALTORS® - Hamilton-Burlington #H4187758 Report a problem | ||
| 3/12/2024 | Listed for sale | C$849,900C$526/sqft |
Source: Cornerstone Association of REALTORS® - Hamilton-Burlington #H4187758 Report a problem | ||
Public tax history
Tax history is unavailable.
Climate risks
Neighborhood: L3C
Nearby schools
GreatSchools rating
- 5/10Harry F Abate Elementary SchoolGrades: 2-6Distance: 12.3 mi
- 4/10Gaskill Preparatory SchoolGrades: 7-8Distance: 13.2 mi
- 3/10Niagara Falls High SchoolGrades: 9-12Distance: 14.1 mi



- Ontario
- Niagara Regional Municipality
- Welland
- L3C 5W5
- 22 Colonial St
Nearby cities
Nearby zip codes
Other Welland Topics
