This beautifully upgraded 2024-built detached home by Mountainview Building Group, is located in one of Thorold's fastest-growing, family-friendly communities. Offering 4+1 bedrooms, 3.5 bathrooms, a finished basement with a separate side entrance, this move-in-ready home is ideal for families, professionals, investors, and multigenerational living. The bright open-concept main floor features large windows, premium finishes, and an excellent layout for both everyday life and entertaining. The spacious living and dining areas flow seamlessly into the contemporary kitchen, while a welcoming foyer, convenient powder room, and inside access to the attached garage add everyday functionality. The second level offers four generously sized bedrooms, including an oversized primary suite complete with a walk-in closet and luxurious 5-piece ensuite. Additional bedrooms provide flexibility for growing families, guest rooms, or dedicated home office space. The professionally finished basement significantly expands the living space, featuring a fifth bedroom, full 3-piece bathroom, ample storage, and a private separate entrance. Whether you're accommodating extended family, creating an in-law suite, or exploring future rental income potential, this lower level offers exceptional versatility. Step outside to enjoy one of the home's standout features—a private backyard backing onto green space with no rear neighbours, providing a peaceful setting rarely found in newer developments. Just minutes from Brock University, Niagara College, schools, parks, trails, shopping, restaurants, public transit, and Highway 406, this location offers quick access to the QEW, making commuting simple and convenient. If you're searching for a newer detached home in Thorold, a 5-bedroom home with a finished basement, or a property with in-law suite potential and outdoor privacy, this home delivers the perfect combination of modern construction, functional living space, and outstanding value.
For sale
C$749,900
61 Wilson Dr, Thorold, ON L2V 0M4
5beds
1,944sqft
Single Family Residence, Residential
Built in 2024
3,972 Square Feet Lot
$-- Zestimate®
C$386/sqft
C$-- HOA
What's special
Bright open-concept main floorLarge windowsPremium finishesContemporary kitchenWelcoming foyerConvenient powder roomFour generously sized bedrooms
- 27 days |
- 20 |
- 0 |
Zillow last checked:
Listing updated:
Listed by:
Deanna Mendes, Salesperson,
RE/MAX Escarpment Realty Inc.,
Lisa Milroy, Salesperson,
RE/MAX Escarpment Realty Inc.
Source: ITSO,MLS®#: 40850889Originating MLS®#: Cornerstone Association of REALTORS®
Facts & features
Interior
Bedrooms & bathrooms
- Bedrooms: 5
- Bathrooms: 4
- Full bathrooms: 3
- 1/2 bathrooms: 1
- Main level bathrooms: 1
Other
- Level: Second
Bedroom
- Level: Second
Bedroom
- Level: Second
Bedroom
- Level: Second
Bedroom
- Level: Basement
Bathroom
- Features: 2-Piece
- Level: Main
Bathroom
- Features: 4-Piece
- Level: Second
Bathroom
- Features: 3-Piece
- Level: Basement
Other
- Features: 5+ Piece
- Level: Second
Dining room
- Level: Main
Foyer
- Level: Main
Kitchen
- Level: Main
Laundry
- Level: Second
Living room
- Level: Main
Other
- Description: Walk in Closet
- Level: Second
Storage
- Level: Basement
Utility room
- Level: Basement
Heating
- Forced Air, Natural Gas
Cooling
- Central Air
Appliances
- Included: Dishwasher, Dryer, Microwave, Refrigerator, Stove, Washer
- Laundry: Upper Level
Features
- Auto Garage Door Remote(s), In-law Capability
- Basement: Separate Entrance,Full,Finished
- Has fireplace: No
Interior area
- Total structure area: 1,944
- Total interior livable area: 1,944 sqft
- Finished area above ground: 1,944
Video & virtual tour
Property
Parking
- Total spaces: 4
- Parking features: Attached Garage, Asphalt, Private Drive Double Wide
- Attached garage spaces: 2
- Uncovered spaces: 2
Features
- Stories: 2
- Patio & porch: Porch
- Has view: Yes
- View description: Trees/Woods
- Frontage type: North
- Frontage length: 37.82
Lot
- Size: 3,972 Square Feet
- Dimensions: 37.82 x 94.7
- Features: Urban, Rectangular, Cul-De-Sac, Greenbelt, Highway Access, Park, Place of Worship, Playground Nearby, Rec./Community Centre, School Bus Route
- Topography: Flat
Details
- Additional structures: None
- Parcel number: 644270980
- Zoning: R1D-70
Construction
Type & style
- Home type: SingleFamily
- Property subtype: Single Family Residence, Residential
Materials
- Brick Veneer, Vinyl Siding
- Foundation: Poured Concrete
- Roof: Asphalt Shing
Condition
- 0-5 Years
- New construction: No
- Year built: 2024
Utilities & green energy
- Sewer: Sewer (Municipal)
- Water: Municipal
Community & HOA
Community
- Security: Alarm System
Location
- Region: Thorold
Financial & listing details
- Price per square foot: C$386/sqft
- Annual tax amount: C$6,138
- Date on market: 7/24/2026
- Inclusions: Dishwasher, Dryer, Microwave, Refrigerator, Stove, Washer, Tvs, Blinds, Garage Door Openers, Tv Shelving Unit
Price history
| Date | Event | Price |
|---|---|---|
| 8/11/2026 | Listed for sale | C$749,900C$386/sqft |
Source: ITSO #40850889 Report a problem | ||
| 7/28/2026 | Contingent | C$749,900C$386/sqft |
Source: ITSO #40850889 Report a problem | ||
| 7/24/2026 | Listed for sale | C$749,900C$386/sqft |
Source:  TRREB #X13603644 Report a problem TRREB #X13603644 Report a problem | ||
Public tax history
Tax history is unavailable.
Climate risks
Neighborhood: L3B
Nearby schools
GreatSchools rating
- 4/10Harry F Abate Elementary SchoolGrades: 2-6Distance: 10.5 mi
- 3/10Gaskill Preparatory SchoolGrades: 7-8Distance: 11.4 mi
- 3/10Niagara Falls High SchoolGrades: 9-12Distance: 12.3 mi
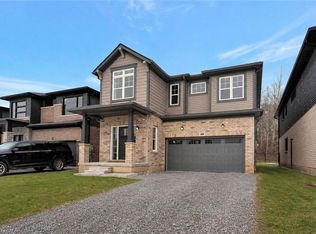
- C$950,0004 bd4 ba2.8k sqft49 Willson Dr, Thorold, ON L2V0G7For Sale
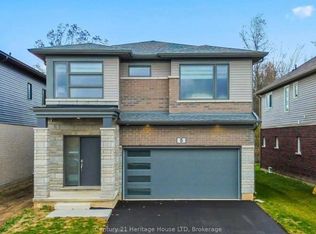
- C$920,0004 bd3 ba-- sqft5 Wilson Dr, Thorold, ON L2V0M3For Sale
- C$--1 bd1 ba-- sqft29 Towpath Rd, Thorold, ON L3C7M5Off Market
- C$--3 bd3 ba-- sqft40 Damude Ave, Thorold, ON L2V0G6Off Market
- C$562,0003 bd1 ba1.4k sqft12 Damude Ave, Thorold, ON L2V0G7Sold
- C$--3 bd3 ba1.6k sqft71 Alicia Cres, Thorold, ON L2V0M1Off Market
- C$--3 bd3 ba1.5k sqft54 Haney Dr, Thorold, ON L2V0G5Off Market
- C$2,3003 bd3 ba-- sqft90 Alicia Cres, Thorold, ON L2V0M2For Rent
Similar homes
- C$749,9004 bd3 ba2k sqft13 Steven Dr, Thorold, ON L3B 0G2For Sale
 MLS ID #40851392, Kayla Smith, Salesperson, RE/MAX Escarpment Realty Inc.. ITSO
 - C$799,9003 bd3 ba1.2k sqft18 Eastman Gtwy, Thorold, ON L2V 0E2For Sale
 MLS ID #40853746, Scott Fishman, Salesperson, Royal LePage NRC Realty Inc.. ITSO
 - C$950,0004 bd4 ba2.8k sqft49 Willson Dr, Thorold, ON L2V 0G7For SaleMLS ID #40824719, Jeffrey Hewson, Salesperson, Revel Realty Inc.. ITSO
- C$839,9003 bd3 ba2k sqft36 Alicia Cres, Thorold, ON L2V 0M2For Sale
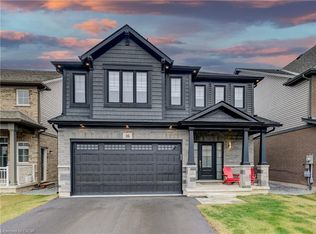 MLS ID #40814753, Justin Brown, Broker, Coldwell Banker Community Professionals. ITSO
 - C$679,9003 bd3 ba1.2k sqft60 Andrew Ln, Thorold, ON L2V 0E4For SaleMLS ID #40852984, Tanya Dinicolantonio, Salesperson, RE/MAX Escarpment Realty Inc.. ITSO
- C$999,5005 bd3 ba1.6k sqft3 Delicious Ct, Thorold, ON L2V 0J8For SaleMLS ID #40857400, Greg Sykes, Salesperson, RE/MAX Niagara Realty Ltd.. ITSO
- C$850,0003 bd2 ba1.1k sqft95 Oxford Rd, Welland, ON L3B 5N4For SaleMLS ID #40849356, Nav Takkar, Broker, Re/Max President Realty. ITSO
- C$698,0003 bd3 ba1.6k sqft240 Velvet Way, Thorold, ON L2V 0J8For SaleMLS ID #40851695, Harry Chopra, Broker, ROYAL LEPAGE SIGNATURE REALTY. ITSO
- C$779,0003 bd2 ba2.2k sqft150 Hodgkins Ave, Thorold, ON L2V 1M1For SaleMLS ID #40833763, Greg Sykes, Salesperson, RE/MAX Niagara Realty Ltd.. ITSO
- C$929,9004 bd4 ba2.4k sqft147 Midland Pl, Welland, ON L3B 0H4For SaleMLS ID #40854096, Kelle Baker, Salesperson, RE/MAX Escarpment Realty Inc.. ITSO
- C$679,9003 bd3 ba1.5k sqft49 Sugar May Ave, Thorold, ON L2V 0L3For SaleMLS ID #40823158, Bryan Jaskolka, Salesperson, CMI REAL ESTATE INC. ITSO
- C$799,9906 bd4 ba2.2k sqft7809 Hackberry Trl E, Niagara Falls, ON L2H 3R5For SaleMLS ID #40815525, Ajay Mahajan, Salesperson, HOMELIFE MIRACLE REALTY LTD. ITSO
- C$819,9003 bd3 ba1.3k sqft12 Silverwood Ave, Welland, ON L3C 0C3For SaleMLS ID #40852379, Paul Makarenko, Salesperson, RE/MAX Escarpment Realty Inc.. ITSO
- C$888,8003 bd3 ba1.4k sqft180 Port Robinson Rd #5, Pelham, ON L0S 1E6For SaleMLS ID #40857108, Jerry Hendriks, Broker of Record, RE/MAX Hendriks Team Realty. ITSO
- C$849,9004 bd4 ba1.9k sqft3690 Weinbrenner Rd, Niagara Falls, ON L2G 7Y4For SaleMLS ID #40855858, Michael St. Jean, Salesperson, Michael St. Jean Realty Inc.. ITSO
- C$924,9006 bd5 ba2.1k sqft374 Viger Dr, Welland, ON L3B 0E2For SaleMLS ID #40833739, Rob Golfi, Salesperson, RE/MAX Escarpment Golfi Realty Inc.. ITSO
- C$899,9004 bd4 ba2k sqft334 Viger Dr, Welland, ON L3B 0E2For SaleMLS ID #40833680, Rob Golfi, Salesperson, RE/MAX Escarpment Golfi Realty Inc.. ITSO
- C$849,9004 bd5 ba2.1k sqft14 Willowbrook Dr, Welland, ON L3C 0G1For SaleMLS ID #40794280, Wayne Schilstra, Broker, RE/MAX Escarpment Realty Inc.. ITSO
- C$899,9007 bd6 ba2.1k sqft9 Winterberry Blvd, Thorold, ON L2V 0J1For SaleMLS ID #40839991, Velimir Gavrilovic, Salesperson, RE/MAX Escarpment Realty Inc.. ITSO
- C$775,0004 bd3 ba1.7k sqft24 Prospect Ave, Saint Catharines, ON L2M 5K1For SaleMLS ID #40854215, Chris Hendriks, Salesperson, RE/MAX Hendriks Team Realty. ITSO
