Discover your dream home in this exquisite, brand-new residence nestled on a premium treed lot. This thoughtfully designed 4-bedroom, 4-bathroom home offers a perfect blend of luxury and comfort, featuring a spacious layout ideal for modern living. Step inside to find a professionally designed interior that boasts high-end finishes and an abundance of natural light. The open-concept main floor is perfect for entertaining, showcasing a gourmet kitchen with state-of-the-art appliances, a generous island, and elegant cabinetry. The adjacent living and dining areas offer a seamless flow, making gatherings a delight. Retreat to the spacious bedrooms, each offering ample closet space and large windows that frame serene views. The master suite is a true sanctuary, complete with a luxurious en-suite bathroom featuring double vanities, a walk-in glass shower and a lavish soaker tub. The unfinished basement, equipped with egress windows and a separate entrance, would provide additional living space that could serve as a an in-law suite, family room or home office. Featuring a rough in for bathroom and kitchen! Located just moments from a major highway, this home offers easy access to all amenities, including shopping, dining, and recreational options. Enjoy the tranquility of a wooded setting while being close to everything you need. This exceptional property is a rare find and is ready to welcome you home. Don’t miss the opportunity to make it yours!
For sale
C$950,000
49 Willson Dr, Thorold, ON L2V 0G7
4beds
2,845sqft
Single Family Residence, Residential
Built in ----
3,886 Square Feet Lot
$-- Zestimate®
C$334/sqft
C$-- HOA
What's special
Premium treed lotProfessionally designed interiorHigh-end finishesAbundance of natural lightOpen-concept main floorGenerous islandElegant cabinetry
- 171 days
- 18
- 2
Zillow last checked:
Listing updated:
Listed by:
Jeffrey Hewson, Salesperson,
Revel Realty Inc.
Source: ITSO,MLS®#: 40824719Originating MLS®#: Cornerstone Association of REALTORS®
Facts & features
Interior
Bedrooms & bathrooms
- Bedrooms: 4
- Bathrooms: 4
- Full bathrooms: 4
Other
- Features: Ensuite Privilege, French Doors, Walk-in Closet
- Level: Second
Bedroom
- Features: Ensuite Privilege
- Level: Second
Bedroom
- Features: Ensuite Privilege
- Level: Second
Bedroom
- Features: Ensuite Privilege
- Level: Second
Bathroom
- Features: 5+ Piece, Ensuite
- Level: Second
Bathroom
- Features: 5+ Piece, Semi-Ensuite (walk thru)
- Level: Second
Bathroom
- Features: 4-Piece, Ensuite
- Level: Second
Bathroom
- Features: 4-Piece
- Level: Second
Dinette
- Level: Main
Dining room
- Features: Fireplace
- Level: Main
Great room
- Features: Coffered Ceiling(s), Fireplace
- Level: Main
Kitchen
- Features: Pantry
- Level: Main
Loft
- Level: Second
Heating
- Forced Air, Natural Gas
Cooling
- Central Air
Appliances
- Included: Water Heater, Dishwasher, Dryer, Refrigerator, Stove, Washer
- Laundry: Laundry Room, Upper Level
Features
- Basement: Separate Entrance,Full,Unfinished
- Has fireplace: No
Interior area
- Total structure area: 2,845
- Total interior livable area: 2,845 sqft
- Finished area above ground: 2,845
Video & virtual tour
Property
Parking
- Total spaces: 4
- Parking features: Attached Garage, Private Drive Double Wide
- Attached garage spaces: 2
- Uncovered spaces: 2
Features
- Stories: 2
- Frontage type: North
- Frontage length: 39.37
Lot
- Size: 3,886 Square Feet
- Dimensions: 39.37 x 98.72
- Features: Urban, Highway Access, Major Highway, Park, Ravine, Schools
Details
- Parcel number: 644270976
- Zoning: R1D-70 (Residential)
Construction
Type & style
- Home type: SingleFamily
- Property subtype: Single Family Residence, Residential
Materials
- Brick, Vinyl Siding
- Foundation: Poured Concrete
- Roof: Asphalt Shing
Condition
- New Construction
- New construction: No
Utilities & green energy
- Sewer: Sewer (Municipal)
- Water: Municipal
Community & HOA
Location
- Region: Thorold
Financial & listing details
- Price per square foot: C$334/sqft
- Date on market: 4/27/2026
- Inclusions: Dishwasher, Dryer, Refrigerator, Stove, Washer
Price history
| Date | Event | Price |
|---|---|---|
| 4/27/2026 | Listed for sale | C$950,000C$334/sqft |
Source: ITSO #40824719 Report a problem | ||
Public tax history
Tax history is unavailable.
Climate risks
Neighborhood: L2V
Similar homes
- C$929,9004 bd4 ba2.4k sqft147 Midland Pl, Welland, ON L3B 0H4For Sale
 MLS ID #40854096, Kelle Baker, Salesperson, RE/MAX Escarpment Realty Inc.. ITSO
 - C$749,9004 bd3 ba2k sqft13 Steven Dr, Thorold, ON L3B 0G2For Sale
 MLS ID #40851392, Kayla Smith, Salesperson, RE/MAX Escarpment Realty Inc.. ITSO
 - C$1,299,9005 bd3 ba2.6k sqft1216 Cataract Rd, Thorold, ON L3B 5N5For Sale
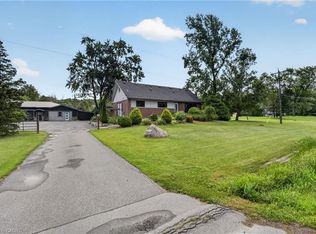 MLS ID #40861284, Melissa Mordue, Salesperson, Homelife Professionals Realty Inc.. ITSO
 - C$799,9004 bd4 ba2.2k sqft205 Shoreview Dr, Welland, ON L3B 0H3For Sale
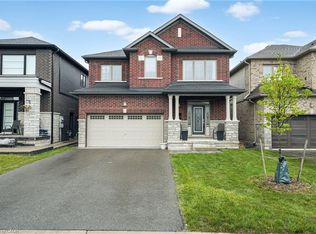 MLS ID #40858537, Jake Nicolle, Salesperson, Real Broker Ontario Ltd Brokerage 1800r. ITSO
