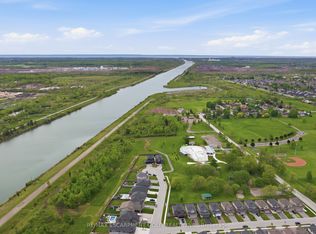
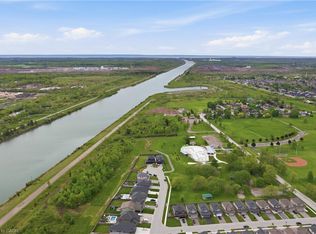
Location, Location, Location! Welcome to this stunning, bright, and spacious sun-filled home offering 7 bedrooms and 4 bathrooms in the heart of Welland. Ideally located close to Welland Canal with no rear neighbours, Highway 406, Memorial Park, and the Community Centre. Boasting over $200,000 in builder upgrades on a huge 70x195 ft lot, this beautifully maintained home sits on a large, private, landscaped court. The family-sized kitchen features abundant cabinetry, generous counter space, stainless steel appliances, and a spacious breakfast area with a walkout to the expansive backyard, perfect for entertaining and family enjoyment. The combined living and dining room offers an impressive amount of space, creating the ideal setting for family gatherings, celebrations, and everyday living. The fully finished basement with a separate entrance adds incredible versatility and includes 2 bedrooms, a large recreation room, a 3-piece bathroom, and ample storage space. Whether you're looking for an in-law suite, multi-generational living, or additional living space, this lower level offers endless possibilities. With its generous layout, premium upgrades, private setting, and unbeatable location, this home is a rare opportunity for growing families and investors alike. Don't miss your chance to own this exceptional property. Homes offering this much space and flexibility rarely come to market and won't last long!
For sale
C$924,900
374 Viger Dr, Welland, ON L3B 0E2
6beds
2,100sqft
Single Family Residence, Residential
Built in 2021
0.32 Acres Lot
$-- Zestimate®
C$440/sqft
C$-- HOA
What's special
Large private landscaped courtFamily-sized kitchenAbundant cabinetryGenerous counter spaceStainless steel appliancesAmple storage spaceGenerous layout
- 106 days
- 35
- 1
Zillow last checked:
Listing updated:
Listed by:
Rob Golfi, Salesperson,
RE/MAX Escarpment Golfi Realty Inc.
Source: ITSO,MLS®#: 40833739Originating MLS®#: Cornerstone Association of REALTORS®
Facts & features
Interior
Bedrooms & bathrooms
- Bedrooms: 6
- Bathrooms: 5
- Full bathrooms: 4
- 1/2 bathrooms: 1
- Main level bathrooms: 1
Bedroom
- Features: Ensuite
- Level: Second
Bedroom
- Level: Second
Bedroom
- Level: Second
Bedroom
- Level: Second
Bedroom
- Level: Basement
Bedroom
- Level: Basement
Bathroom
- Features: 4-Piece
- Level: Second
Bathroom
- Features: 2-Piece
- Level: Main
Bathroom
- Features: 4-Piece
- Level: Second
Bathroom
- Features: 3-Piece
- Level: Second
Bathroom
- Features: 3-Piece
- Level: Basement
Dining room
- Features: Hardwood Floor
- Level: Main
Kitchen
- Features: Hardwood Floor
- Level: Main
Living room
- Features: Hardwood Floor
- Level: Main
Office
- Features: Hardwood Floor
- Level: Main
Heating
- Forced Air, Natural Gas
Cooling
- Central Air
Appliances
- Included: Dishwasher, Dryer, Range Hood, Refrigerator, Stove, Washer
- Laundry: In Area
Features
- Other
- Basement: Separate Entrance,Walk-Out Access,Full,Finished
- Has fireplace: No
Interior area
- Total structure area: 2,800
- Total interior livable area: 2,100 sqft
- Finished area above ground: 2,100
- Finished area below ground: 700
Video & virtual tour
Property
Parking
- Total spaces: 12
- Parking features: Attached Garage, Private Drive Double Wide
- Attached garage spaces: 6
- Uncovered spaces: 6
Features
- Stories: 2
- Frontage type: South
- Frontage length: 70.28
Lot
- Size: 0.32 Acres
- Dimensions: 70.28 x 195.67
- Features: Urban, Cul-De-Sac, Highway Access, Hospital, Library, Park, Rec./Community Centre, Schools
Details
- Parcel number: 644110477
- Zoning: H-RL2-86, O2, RL2, RL2-86
Construction
Type & style
- Home type: SingleFamily
- Property subtype: Single Family Residence, Residential
Materials
- Brick Veneer
- Foundation: Concrete Perimeter
- Roof: Shingle
Condition
- 0-5 Years
- New construction: No
- Year built: 2021
Utilities & green energy
- Sewer: Sewer (Municipal)
- Water: Municipal
Community & HOA
Community
- Security: Smoke Detector(s)
Location
- Region: Welland
Financial & listing details
- Price per square foot: C$440/sqft
- Annual tax amount: C$9,451
- Date on market: 5/26/2026
- Inclusions: Dishwasher, Dryer, Range Hood, Refrigerator, Stove, Washer
Price history
| Date | Event | Price |
|---|---|---|
| 8/19/2026 | Price change | C$924,900-5.1%C$440/sqft |
Source: ITSO #40833739 Report a problem | ||
| 7/9/2026 | Price change | C$974,900-1%C$464/sqft |
Source: ITSO #40833739 Report a problem | ||
| 6/12/2026 | Price change | C$984,900-1.5%C$469/sqft |
Source: ITSO #40833739 Report a problem | ||
| 5/26/2026 | Price change | C$999,900-20%C$476/sqft |
Source: ITSO #40833739 Report a problem | ||
| 9/16/2024 | Listed for sale | C$1,250,000C$595/sqft |
Source:  TRREB #X9350617 Report a problem TRREB #X9350617 Report a problem | ||
Public tax history
Tax history is unavailable.
Climate risks
Neighborhood: L3B

Similar homes
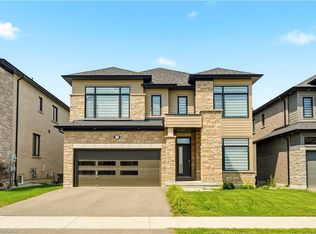
- C$899,9004 bd4 ba2k sqft334 Viger Dr, Welland, ON L3B 0E2For Sale
 MLS ID #40833680, Rob Golfi, Salesperson, RE/MAX Escarpment Golfi Realty Inc.. ITSO
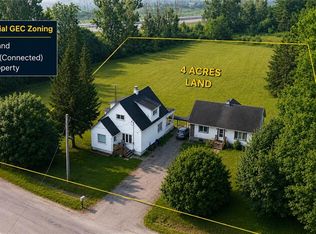
 - C$929,9004 bd4 ba2.4k sqft147 Midland Pl, Welland, ON L3B 0H4For Sale
 MLS ID #40854096, Kelle Baker, Salesperson, RE/MAX Escarpment Realty Inc.. ITSO
 - C$850,0003 bd2 ba1.1k sqft95 Oxford Rd, Welland, ON L3B 5N4For Sale
 MLS ID #40849356, Nav Takkar, Broker, Re/Max President Realty. ITSO
 - C$784,0005 bd3 ba1.8k sqft403 Niagara St, Welland, ON L3C 1L3For Sale
 MLS ID #40855087, Bain Thompson, Salesperson, SUTTON GROUP SUMMIT REALTY INC BROKERAGE. ITSO
