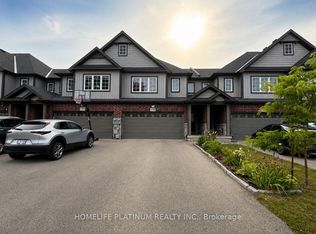
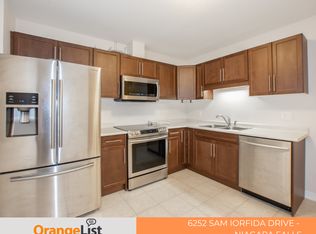
Located in a prime Niagara Falls subdivision, this stunning two-storey home offers 4 spacious bedrooms, a loft, and 3 bathrooms, perfectly designed for family living. The inviting main floor features a bright and open-concept layout with 9-foot ceilings, a beautifully upgraded eat-in kitchen with quartz countertops, stylish backsplash, and a large patio door leading to a fully fenced backyard — ideal for entertaining and outdoor enjoyment. The second level boasts four generously sized bedrooms, convenient upper-floor laundry, and a versatile loft area perfect for a playroom, office, or additional family space. This home also offers exceptional curb appeal with a large covered front porch, double-car garage, and parking for up to 4 vehicles. Located just steps from one of Niagara’s premier golf courses, this property combines comfort, style, and an unbeatable location. A fantastic opportunity for families seeking space, convenience, and lifestyle in one of Niagara Falls’ most desirable communities.
For sale
C$879,900
7773 Clendenning St, Niagara Falls, ON L2G 0H2
4beds
2,750sqft
Single Family Residence, Residential
Built in ----
4,197 Square Feet Lot
$-- Zestimate®
C$320/sqft
C$-- HOA
What's special
Bright and open-concept layoutBeautifully upgraded eat-in kitchenQuartz countertopsStylish backsplashFully fenced backyardFour generously sized bedroomsConvenient upper-floor laundry
- 106 days
- 19
- 1
Zillow last checked:
Listing updated:
Listed by:
Mico Brujic, Salesperson,
Keller Williams Complete Realty
Source: ITSO,MLS®#: 40832392Originating MLS®#: Cornerstone Association of REALTORS®
Facts & features
Interior
Bedrooms & bathrooms
- Bedrooms: 4
- Bathrooms: 3
- Full bathrooms: 2
- 1/2 bathrooms: 1
- Main level bathrooms: 1
Other
- Level: Second
Bedroom
- Level: Second
Bedroom
- Level: Second
Bedroom
- Level: Second
Bathroom
- Features: 5+ Piece, Ensuite
- Level: Second
Bathroom
- Features: 4-Piece
- Level: Second
Bathroom
- Features: 2-Piece
- Level: Main
Dining room
- Level: Main
Eat in kitchen
- Level: Main
Laundry
- Level: Second
Living room
- Level: Main
Loft
- Level: Second
Utility room
- Level: Basement
Heating
- Forced Air, Natural Gas
Cooling
- Central Air
Appliances
- Included: Dishwasher, Dryer, Refrigerator, Stove, Washer
- Laundry: In-Suite
Features
- Other
- Basement: Full,Unfinished
- Has fireplace: Yes
- Fireplace features: Gas
Interior area
- Total structure area: 2,750
- Total interior livable area: 2,750 sqft
- Finished area above ground: 2,750
Property
Parking
- Total spaces: 6
- Parking features: Attached Garage, Asphalt, Front Yard Parking
- Attached garage spaces: 2
- Uncovered spaces: 4
Features
- Stories: 2
- Frontage type: West
- Frontage length: 39.96
Lot
- Size: 4,197 Square Feet
- Dimensions: 39.96 x 105.05
- Features: Urban, Irregular Lot, Near Golf Course, Park, Public Transit, Quiet Area, Schools
Details
- Additional structures: Shed(s)
- Parcel number: 643720423
- Zoning: R3
Construction
Type & style
- Home type: SingleFamily
- Property subtype: Single Family Residence, Residential
Materials
- Brick, Vinyl Siding
- Foundation: Poured Concrete
- Roof: Asphalt Shing
Condition
- 6-15 Years
- New construction: No
Utilities & green energy
- Sewer: Sewer (Municipal)
- Water: Municipal
Community & HOA
Location
- Region: Niagara Falls
Financial & listing details
- Price per square foot: C$320/sqft
- Annual tax amount: C$7,425
- Date on market: 5/21/2026
- Inclusions: Dishwasher, Dryer, Refrigerator, Stove, Washer, Electrical Light Fixtures, Window Blinds & Coverings
Price history
| Date | Event | Price |
|---|---|---|
| 7/6/2026 | Price change | C$879,900-5.3%C$320/sqft |
Source: ITSO #40832392 Report a problem | ||
| 6/17/2026 | Price change | C$929,000-5.2%C$338/sqft |
Source:  TRREB #X13157378 Report a problem TRREB #X13157378 Report a problem | ||
| 5/21/2026 | Listed for sale | C$979,900C$356/sqft |
Source: ITSO #40832392 Report a problem | ||
Public tax history
Tax history is unavailable.
Climate risks
Neighborhood: Drummond Industrial Basin


Similar homes
- C$849,9004 bd4 ba1.9k sqft3690 Weinbrenner Rd, Niagara Falls, ON L2G 7Y4For Sale
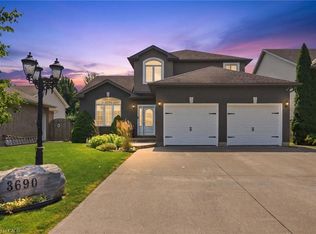 MLS ID #40855858, Michael St. Jean, Salesperson, Michael St. Jean Realty Inc.. ITSO
 - C$784,9003 bd4 ba1.9k sqft8971 Tristar Cres, Niagara Falls, ON L2G 0E6For Sale
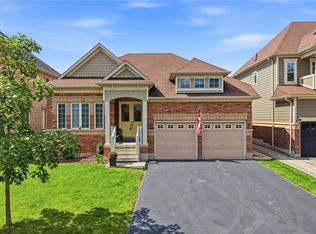 MLS ID #40858767, Kathryn Hennessey, Salesperson, ROYAL LEPAGE REALTY PLUS. ITSO
 - C$749,9004 bd3 ba1.6k sqft8540 Milomir St, Niagara Falls, ON L2H 0B6For Sale
 MLS ID #40858138, Rob Golfi, Salesperson, RE/MAX Escarpment Golfi Realty Inc.. ITSO
 - C$849,9004 bd3 ba1.6k sqft3363 Willguard Ct, Niagara Falls, ON L2G 0Z9For Sale
 MLS ID #40829501, Rob Golfi, Salesperson, RE/MAX Escarpment Golfi Realty Inc.. ITSO
 - $699,9004 bd3 ba2.7k sqft3856 Ontario Dr, North Tonawanda, NY 14120For Sale
 MLS ID #B1709301, Sarah O'Boyle, Listing by: Park Realty of WNY LLC. NYSAMLSs
