Tucked away on a quiet cul-de-sac just off Pelham Road, 16 Elk Street feels worlds away from the city—yet everything St. Catharines has to offer is only minutes from your door. Set on a remarkable 1.62-acre property surrounded by mature trees, the backyard offers the privacy and peaceful atmosphere of a Muskoka retreat. Wake to sunlight streaming through the home’s large windows and deer grazing in the backyard. Spend evenings on the composite deck, relaxing in the swim spa beside a beautiful ‘Princess Elizabeth’ magnolia while taking in views of the Brock Tower in the distance. From your own property, hike down to the Twelve Mile Creek Trail and walk to Rotary Park. The all-brick raised bungalow offers 3+1 bedrooms, 2 full bathrooms and just under 2,000 square feet of finished living space, providing plenty of room for your family to grow. A solid poured-concrete foundation, all brick exterior, paved double-wide driveway and attached drive-through garage with front and rear doors add lasting quality and everyday convenience. More than a home, 16 Elk Street is a place to slow down, reconnect with nature and escape the busyness of life without leaving the city. Please note: some photos have been virtually staged.
For sale
C$849,900
16 Elk St, Saint Catharines, ON L2S 1A2
4beds
1,076sqft
Single Family Residence, Residential
Built in 1973
1.62 Acres Lot
$-- Zestimate®
C$790/sqft
C$-- HOA
What's special
Quiet cul-de-sacSurrounded by mature treesLarge windowsComposite deckSwim spaAll-brick raised bungalowAll brick exterior
- 21 days
- 56
- 4
Zillow last checked:
Listing updated:
Listed by:
Wayne Schilstra, Broker,
RE/MAX Escarpment Realty Inc.,
Wesley Schilstra, Broker,
RE/MAX Escarpment Realty Inc.
Source: ITSO,MLS®#: 40861148Originating MLS®#: Cornerstone Association of REALTORS®
Facts & features
Interior
Bedrooms & bathrooms
- Bedrooms: 4
- Bathrooms: 2
- Full bathrooms: 2
- Main level bathrooms: 1
- Main level bedrooms: 3
Other
- Level: Main
Bedroom
- Level: Main
Bedroom
- Level: Main
Bedroom
- Level: Lower
Bathroom
- Features: 4-Piece
- Level: Main
Bathroom
- Features: 3-Piece
- Level: Lower
Dining room
- Level: Main
Kitchen
- Level: Main
Laundry
- Level: Lower
Living room
- Level: Main
Recreation room
- Level: Lower
Utility room
- Level: Lower
Heating
- Fireplace-Gas, Forced Air, Natural Gas
Cooling
- Central Air
Appliances
- Included: Water Heater Owned, Dishwasher, Dryer, Refrigerator, Stove, Washer
- Laundry: In Basement
Features
- Auto Garage Door Remote(s), Central Vacuum, Water Treatment
- Windows: Window Coverings
- Basement: Full,Finished
- Number of fireplaces: 1
- Fireplace features: Gas
Interior area
- Total structure area: 1,076
- Total interior livable area: 1,076 sqft
- Finished area above ground: 1,076
Video & virtual tour
Property
Parking
- Total spaces: 5
- Parking features: Attached Garage, Asphalt, Private Drive Double Wide
- Attached garage spaces: 1
- Uncovered spaces: 4
Features
- Stories: 1
- Patio & porch: Deck
- Exterior features: Landscaped, Privacy
- Has spa: Yes
- Spa features: Heated
- Has view: Yes
- View description: Forest, Ridge, Trees/Woods
- Frontage type: South
- Frontage length: 37.99
Lot
- Size: 1.62 Acres
- Dimensions: 37.99 x 408.52
- Features: Urban, Irregular Lot, Ample Parking, Cul-De-Sac, Near Golf Course, Hospital, Major Highway, Open Spaces, Park, Place of Worship, Playground Nearby, Public Parking, Public Transit, Quiet Area, Rec./Community Centre, School Bus Route, Schools
Details
- Additional structures: Shed(s)
- Parcel number: 464140123
- Zoning: R1 & G1
Construction
Type & style
- Home type: SingleFamily
- Architectural style: Bungalow Raised
- Property subtype: Single Family Residence, Residential
Materials
- Brick Veneer
- Foundation: Poured Concrete
- Roof: Asphalt Shing
Condition
- 51-99 Years
- New construction: No
- Year built: 1973
Utilities & green energy
- Sewer: Sewer (Municipal)
- Water: Municipal
Community & HOA
Community
- Security: Alarm System, Carbon Monoxide Detector(s), Smoke Detector(s)
Location
- Region: Saint Catharines
Financial & listing details
- Price per square foot: C$790/sqft
- Annual tax amount: C$6,152
- Date on market: 9/11/2026
- Inclusions: Dishwasher, Dryer, Refrigerator, Stove, Washer, Window Coverings, Swim Spa (As-Is), Shed In Backyard, Bathroom Mirrors, Basement Fridge, Wine Fridge, Storage Box Beside Shed
- Exclusions: All Staging Furniture
- Road surface type: Paved
Price history
| Date | Event | Price |
|---|---|---|
| 9/11/2026 | Listed for sale | C$849,900C$790/sqft |
Source: ITSO #40861148 Report a problem | ||
Public tax history
Tax history is unavailable.
Climate risks
Neighborhood: Power Glen
- C$799,9004 bd2 ba1.3k sqft3 Jill Ct, Saint Catharines, ON L2S1A7New Construction

- C$980,0004 bd4 ba-- sqft374 Pelham Rd, Saint Catharines, ON L2S0A2For Sale
- C$875,0003 bd3 ba-- sqft378 Pelham Rd, Saint Catharines, ON L2S0A2For Sale

- C$979,9995 bd3 ba-- sqft57 Goodman Cres, Saint Catharines, ON L2S3Z5For Sale
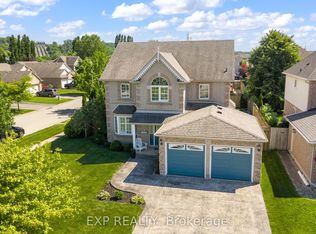
Similar homes
- C$799,9004 bd2 ba1.3k sqft3 Jill Ct, Saint Catharines, ON L2S 1A7New ConstructionMLS ID #40862816, Ed Dunn Jr., Salesperson, CANFIN REALTY SERVICES INC.. ITSO
- C$889,0004 bd2 ba1.5k sqft17 One Street Louth, Saint Catharines, ON L2W 1C7For Sale
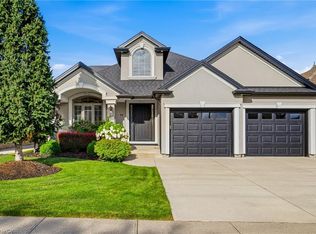 MLS ID #40858655, Chris Hendriks, Salesperson, RE/MAX Hendriks Team Realty. ITSO
 - C$849,9004 bd2 ba1.3k sqft116 Russ Rd, Grimsby, ON L3M 4E7For Sale
 MLS ID #40860961, Lynn Fee, Salesperson, RE/MAX Escarpment Realty Inc.. ITSO
 - C$749,9004 bd2 ba1.2k sqft33 Meadowbrook Cres, Saint Catharines, ON L2M 7G8For Sale
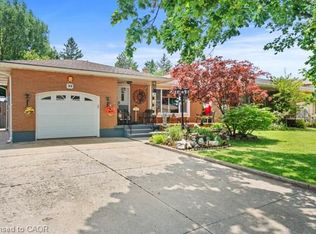 MLS ID #40860223, Jerry Hendriks, Broker of Record, RE/MAX Hendriks Team Realty. ITSO
