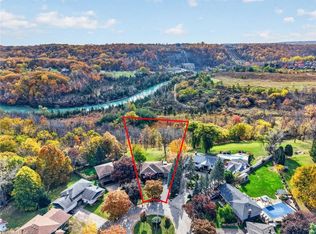
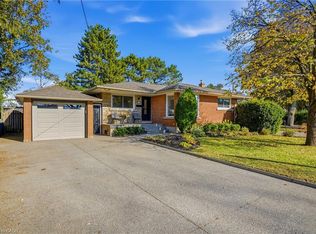
Welcome to 9 Jill Court. Tucked away at the back of a quiet court in one of St. Catharines' lovely little pockets, this 3-bedroom, 2-full-bathroom, 4-level sidesplit offers a wonderful combination of privacy, space, and versatility. Set on a large pie-shaped lot, the property feels like your own private retreat, yet you're just minutes from excellent schools, the hospital, restaurants, shopping, and beautiful hiking trails just steps from your door. Inside, the recently renovated kitchen creates a bright, open, and inviting space that's perfect for everyday living and entertaining. Large double sliding doors lead directly to a private patio overlooking the spectacular, tree-lined backyard, where mature trees and natural surroundings make it easy to forget you even have neighbours. The recently updated lower level is equally impressive, featuring new flooring, an updated full bathroom, and a spacious recreation room with a cozy gas fireplace, creating the perfect spot to relax or gather with family and friends. The finished fourth level adds even greater flexibility, with plenty of room for a home gym, additional bedroom, office, toy room or to use as a second kitchen area. With a separate entrance providing access to the lower levels, the possibilities for extended family or multi-generational living are certainly worth exploring. An attached garage, large storage shed, and truly park-like backyard complete this special property. 9 Jill Court is one you won't want to miss!
For sale
C$649,900
9 Jill Ct, Saint Catharines, ON L2S 1A7
3beds
2baths
Single Family Residence
Built in ----
4,463 Square Feet Lot
$-- Zestimate®
C$--/sqft
C$-- HOA
What's special
Quiet courtLarge pie-shaped lotRecently renovated kitchenLarge double sliding doorsPrivate patioSpectacular tree-lined backyardRecently updated lower level
- 11 days
- 28
- 7
Zillow last checked:
Listing updated:
Listed by:
ROYAL LEPAGE NRC REALTY
Source: TRREB,MLS®#: X14133468 Originating MLS®#: Niagara Association of REALTORS
Facts & features
Interior
Bedrooms & bathrooms
- Bedrooms: 3
- Bathrooms: 2
Bedroom
- Level: Upper
- Dimensions: 2.73 x 2.66
Bedroom 2
- Level: Upper
- Dimensions: 2.81 x 3.21
Bathroom
- Level: Lower
- Dimensions: 1.62 x 2.22
Bathroom
- Level: Upper
- Dimensions: 2.74 x 2.14
Other
- Level: Upper
- Dimensions: 4.3 x 3.14
Other
- Level: Main
- Dimensions: 6.62 x 3.52
Family room
- Level: Basement
- Dimensions: 5.41 x 4.44
Kitchen
- Level: Main
- Dimensions: 5.54 x 3.62
Recreation
- Level: Lower
- Dimensions: 6.98 x 4.42
Heating
- Forced Air, Gas
Cooling
- Central Air
Appliances
- Included: Water Heater
Features
- Floor Drain
- Basement: Full,Finished
- Has fireplace: Yes
- Fireplace features: Natural Gas
Interior area
- Living area range: 700-1100 null
Property
Parking
- Total spaces: 5
- Parking features: Garage
- Has garage: Yes
Features
- Pool features: None
Lot
- Size: 4,463 Square Feet
- Features: Pie Shaped Lot
Details
- Additional structures: Garden Shed
- Parcel number: 464140074
Construction
Type & style
- Home type: SingleFamily
- Property subtype: Single Family Residence
Materials
- Brick, Vinyl Siding
- Foundation: Poured Concrete
- Roof: Asphalt Shingle
Utilities & green energy
- Sewer: Sewer
Community & HOA
Location
- Region: Saint Catharines
Financial & listing details
- Annual tax amount: C$5,241
- Date on market: 10/30/2026
Price history
Price history is unavailable.
Public tax history
Tax history is unavailable.
Climate risks
Neighborhood: Power Glen



Similar homes
- C$585,0003 bd2 ba-- sqft10 McBride Dr, Saint Catharines, ON L2S 3Y4For Sale
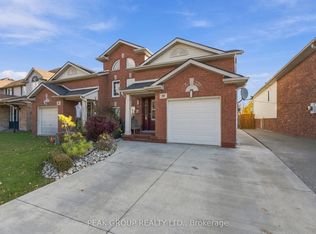 MLS ID #X14156448, PEAK GROUP REALTY LTD.. TRREB
- C$799,9004 bd4 ba-- sqft80 McBride Dr, Saint Catharines, ON L2S 3Z3For Sale
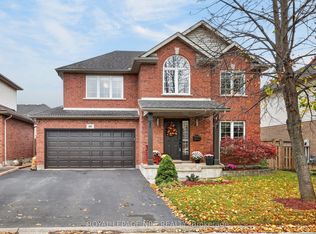 MLS ID #X14165260, ROYAL LEPAGE NRC REALTY. TRREB
- C$634,9004 bd2 ba-- sqft102 Masterson Dr, Saint Catharines, ON L2T 3R2For Sale
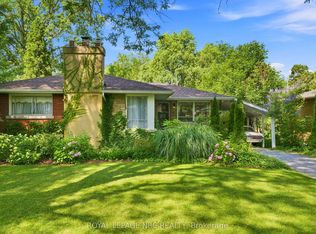 MLS ID #X13609204, ROYAL LEPAGE NRC REALTY. TRREB
- C$649,0003 bd2 ba1k sqft1A Winston Rd, Saint Catharines, ON L2M 4R1For Sale
 MLS ID #40875635, Chris Hendriks, Salesperson, RE/MAX Hendriks Team Realty. ITSO
