Welcome to 275 Pelham Road, Unit 13 - a spacious and functional 3 bedroom, 1.5 bathroom two-storey condo townhouse offering a great layout for everyday living. The main floor has a natural flow between the kitchen, dining and living areas, while still giving each space its own identity. Sliding doors off the dining room lead directly to a private outdoor area, making it easy to extend your living space outside for summer dinners, entertaining or simply relaxing. Upstairs, the three bedrooms are surprisingly spacious, providing plenty of room for a family, guests or a home office. The primary is quite large and enjoys ensuite privilege and double closets for comfort and convenience. The full-size basement is unfinished and currently provides excellent storage and exercise space, with plenty of potential to create additional finished living space in the future. One dedicated parking space is conveniently located directly in front of the unit. A practical, comfortable home with a layout that makes excellent use of its space and offers room to grow.
For sale
C$419,900
275 Pelham Rd #13, Saint Catharines, ON L2S 3B9
3beds
2baths
Townhouse
Built in ----
-- sqft lot
$-- Zestimate®
C$--/sqft
C$504/mo HOA
What's special
Private outdoor area
- 2 days
- 8
- 0
Zillow last checked:
Listing updated:
Listed by:
ROYAL LEPAGE NRC REALTY
Source: TRREB,MLS®#: X13876858 Originating MLS®#: Niagara Association of REALTORS
Originating MLS®#: Niagara Association of REALTORSFacts & features
Interior
Bedrooms & bathrooms
- Bedrooms: 3
- Bathrooms: 2
Bedroom
- Level: Second
- Dimensions: 4.48 x 3.54
Bedroom 2
- Level: Second
- Dimensions: 3.05 x 3.38
Bedroom 3
- Level: Second
- Dimensions: 3.9 x 2.69
Bathroom
- Level: Second
- Dimensions: 2.16 x 3.38
Bathroom
- Level: Main
- Dimensions: 0.95 x 2.07
Kitchen
- Level: Main
- Dimensions: 5.82 x 3.38
Living room
- Level: Main
- Dimensions: 5.3 x 3.63
Heating
- Forced Air, Gas
Cooling
- Central Air
Appliances
- Included: Water Heater
- Laundry: In-Suite Laundry
Features
- Basement: Full,Unfinished
- Has fireplace: No
Interior area
- Living area range: 1200-1399 null
Property
Parking
- Total spaces: 1
- Parking features: Private
Features
- Stories: 2
- Patio & porch: Patio
Details
- Parcel number: 467370013
Construction
Type & style
- Home type: Townhouse
- Property subtype: Townhouse
Materials
- Brick
- Foundation: Poured Concrete
- Roof: Asphalt Shingle
Community & HOA
HOA
- Services included: Water Included, Common Elements Included, Parking Included
- HOA fee: C$504 monthly
- HOA name: NN
Location
- Region: Saint Catharines
Financial & listing details
- Annual tax amount: C$3,409
- Date on market: 10/8/2026
Price history
Price history is unavailable.
Public tax history
Tax history is unavailable.
Climate risks
Neighborhood: Power Glen
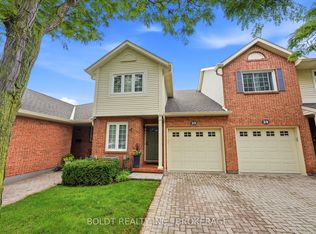
- C$445,0003 bd3 ba-- sqft275 Pelham Rd #25, Saint Catharines, ON L2S3B9For Sale
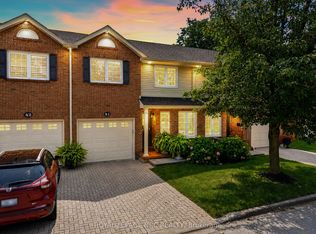
- C$599,9003 bd4 ba-- sqft275 Pelham Rd #41, Saint Catharines, ON L2S3B9For Sale
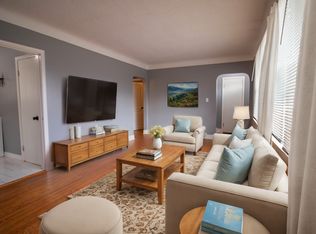
- C$464,9003 bd2 ba1.6k sqft275 Pelham Rd #22, Saint Catharines, ON L2S3B9For Sale

- C$--2 bd1 ba-- sqft256 Pelham Rd, Saint Catharines, ON L2S1Y1Off Market
Similar homes
- C$445,0003 bd3 ba-- sqft275 Pelham Rd #25, Saint Catharines, ON L2S 3B9For SaleMLS ID #X13807368, BOLDT REALTY INC., BROKERAGE. TRREB
- C$464,9003 bd2 ba1.6k sqft275 Pelham Rd #22, Saint Catharines, ON L2S 3B9For SaleMLS ID #40859467, Sherri Van Sickle, Salesperson, One Percent Realty Ltd.. ITSO
- C$300,0003 bd2 ba-- sqft1 Wallace St, Saint Catharines, ON L2S 3A8For Sale
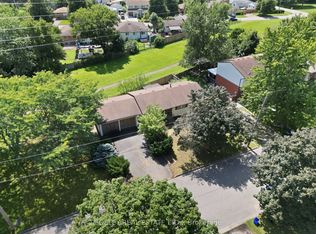 MLS ID #X13868190, BOSLEY REAL ESTATE LTD.,. TRREB
 - C$528,0003 bd2 ba-- sqft105 Hillview Rd, Saint Catharines, ON L2S 1S8For Sale
 MLS ID #X13878292, ROYAL LEPAGE NRC REALTY. TRREB
