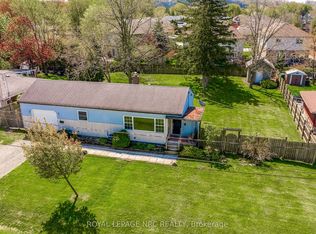
TRADITIONAL-STYLE BUNGALOW with IN-LAW POTENTIAL … Welcome to 50 Louth Street, a classic all-brick bungalow nestled on an impressive 50’ x 305’ lush property in St. Catharines, perfectly located close to schools, parks, shopping, public transit, and just minutes to the 406 and highway access. With a spacious 4–6 car driveway, attached garage with new door (2025), and a covered front porch, this home offers both curb appeal and convenience. Step inside to a welcoming foyer that leads into the bright kitchen with wood cabinetry, QUARTZ counters, updated backsplash, gas stove & cozy dinette. A pocket door opens into the warm and inviting living room with picture windows, featuring hardwood floors & traditional crown moulding. Three bedrooms, all with hardwood + a 4-pc bath complete the main level. The FINISHED LOWER LEVEL expands the living space with a SECOND KITCHEN area, large recreation room with gas fireplace and pot lights, 3-pc bath (2019), utility/laundry room, cold room, and generous storage - ideal for extended family or in-IN-LAW SUITE POTENTIAL. Large windows and a side entrance add natural light and functionality. Outside, the backyard is perfect for gardeners and nature lovers, with established vegetable gardens, pear and peach trees, berries, asparagus, carrots, and gooseberry bushes. A block pathway, man door from the garage, and patio area provide excellent outdoor flow. Important UPDATES include a roof (2019), appliances, carpet, and backsplash (approx. 7 years), and owned hot water tank. With a gas BBQ hookup and ample outdoor space, this property blends comfort with practicality. Whether you’re looking for a solid family home or an investment with in-law potential, 50 Louth Street is a property filled with opportunity. CLICK ON MULTIMEDIA for video tour, drone photos, floor plans & more.
Sold for $642,500
C$642,500
50 Louth St, Saint Catharines, ON L2S 2T4
3beds
1,233sqft
Single Family Residence, Residential
Built in 1964
0.35 Acres Lot
$-- Zestimate®
C$521/sqft
C$2,391 Estimated rent
Home value
Not available
Estimated sales range
Not available
Not available
Owner options
List your home for rent
C$2,391/mo
Rent Zestimate®
Find your next renter with Zillow Rental Manager. Plus, with online applications, you can quickly screen prospective tenants – for free.
C$2,391/mo
Rent Zestimate®
Refinance and save
C$2,716/mo
Est. payment
Refinancing to a lower rate could help reduce your monthly payments and save thousands over the life of the loan.
C$2,716/mo
Est. payment
Explore your selling options
Work with a Zillow partner agent
Leverage their expertise and Zillow's premium Showcase listings to get your home seen by more buyers.
Get startedList with your own agent
Get your home in front of millions of buyers by listing it on Zillow.
Learn how to do itSell it yourself
Take full control of how buyers see your home on Zillow by listing For Sale by Owner (FSBO).
List your homeWhat's special
Covered front porchQuartz countersGas stoveCozy dinetteHardwood floorsTraditional crown mouldingFinished lower level
Zillow last checked:
Listing updated:
Listed by:
Lynn Fee, Salesperson,
RE/MAX Escarpment Realty Inc.
Source: ITSO,MLS®#: 40760954Originating MLS®#: Cornerstone Association of REALTORS®
Facts & features
Interior
Bedrooms & bathrooms
- Bedrooms: 3
- Bathrooms: 2
- Full bathrooms: 2
- Main level bathrooms: 1
- Main level bedrooms: 3
Bedroom
- Features: Hardwood Floor
- Level: Main
Other
- Features: Hardwood Floor
- Level: Main
Bedroom
- Features: Hardwood Floor
- Level: Main
Bathroom
- Features: 4-Piece
- Level: Main
Bathroom
- Features: 3-Piece
- Level: Basement
Other
- Level: Basement
Dinette
- Level: Main
Family room
- Features: Fireplace
- Level: Basement
Kitchen
- Level: Main
Kitchen
- Level: Basement
Laundry
- Level: Basement
Living room
- Features: Hardwood Floor
- Level: Main
Storage
- Level: Basement
Heating
- Forced Air, Natural Gas
Cooling
- Central Air
Appliances
- Included: Water Heater Owned, Dryer, Gas Stove, Refrigerator, Washer
- Laundry: In Basement
Features
- Auto Garage Door Remote(s)
- Windows: Window Coverings
- Basement: Separate Entrance,Full,Finished
- Number of fireplaces: 1
- Fireplace features: Family Room, Gas
Interior area
- Total structure area: 2,490
- Total interior livable area: 1,233 sqft
- Finished area above ground: 1,233
- Finished area below ground: 1,257
Property
Parking
- Total spaces: 5
- Parking features: Attached Garage, Garage Door Opener, Asphalt, Private Drive Single Wide
- Attached garage spaces: 1
- Uncovered spaces: 4
Features
- Stories: 1
- Patio & porch: Patio, Porch
- Has view: Yes
- View description: Garden
- Frontage type: East
- Frontage length: 50.00
Lot
- Size: 0.35 Acres
- Dimensions: 50 x 305.32
- Features: Urban, Highway Access, Hospital, Park, Place of Worship, Playground Nearby, Public Transit, Rec./Community Centre, Schools, Shopping Nearby
Details
- Additional structures: Shed(s)
- Parcel number: 461750162
- Zoning: R1
Construction
Type & style
- Home type: SingleFamily
- Architectural style: Bungalow
- Property subtype: Single Family Residence, Residential
Materials
- Brick
- Foundation: Block
- Roof: Asphalt Shing
Condition
- 51-99 Years
- New construction: No
- Year built: 1964
Utilities & green energy
- Sewer: Sewer (Municipal)
- Water: Municipal
Community & HOA
Location
- Region: Saint Catharines
Financial & listing details
- Price per square foot: C$521/sqft
- Annual tax amount: C$4,241
- Date on market: 8/22/2025
- Inclusions: Dryer, Garage Door Opener, Gas Stove, Refrigerator, Washer, Window Coverings, All Inclusions 'as Is'
Price history
| Date | Event | Price |
|---|---|---|
| 10/17/2025 | Sold | C$642,500C$521/sqft |
Source: ITSO #40760954 Report a problem | ||
Public tax history
Tax history is unavailable.
Neighborhood: Western Hill
Nearby homes
- C$---- bd-- ba-- sqft45 Louth St, Saint Catharines, ON L2S2T6Off Market
- C$--4 bd2 ba-- sqft140 Louth St #1, Saint Catharines, ON L2S2T6Off Market

- C$2,2003 bd1 ba-- sqft64 Louth St #303, Saint Catharines, ON L2S2T4For Rent

- C$648,0002 bd2 ba-- sqft60 Valley Rd, Saint Catharines, ON L2S1Y6For Sale
- C$--2 bd1 ba-- sqft256 Pelham Rd, Saint Catharines, ON L2S1Y1Off Market
- C$---- bd-- ba-- sqft54 Valley Rd, Saint Catharines, ON L2S1Y6Off Market
- C$1,100,0004 bd4 ba-- sqft3 Fosh Ct, Saint Catharines, ON L2S4A9For Sale
- C$524,9003 bd2 ba-- sqft136 Powerview Ave, Saint Catharines, ON L2S1X4For Sale
Nearby schools
GreatSchools rating
- 4/10Maple Avenue SchoolGrades: PK-6Distance: 10.5 mi
- 3/10Gaskill Preparatory SchoolGrades: 7-8Distance: 12 mi
- 3/10Niagara Falls High SchoolGrades: 9-12Distance: 12.7 mi
Nearby cities
Nearby neighborhoods
Nearby zip codes
Other St. Catharines Topics
