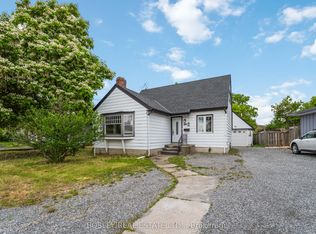
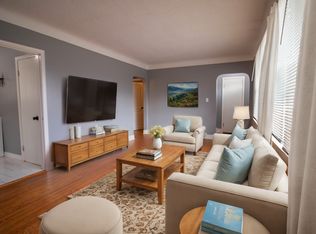
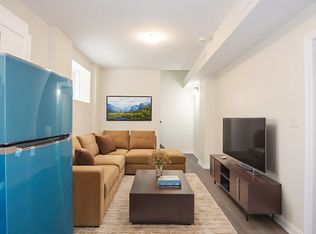
136 Powerview will check off many boxes for buyers.... This 3 Level Side split is looking to welcome a new family. The current family has called this home for nearly 60 years! 3 Bedrooms, 2 full baths and a great sized kitchen is awaiting for family dinners and get togethers. Off the Kitchen / Dining room are patio doors to a deck over looking the backyard. The second floor has 3 good sized bedrooms and a full 4 pc Bathroom. The 3rd level (basement) has a Rec Room, 3 pc bath, a utility room that is currently an office. The large laundry room is also on this level, which is also the entrance to and from the backyard via the Walk out. The yard is spacious with room for a pool and a trampoline, with room to spare! The garage is attached via a breezeway. The garage has double doors ( front and back ) and is 16' by 36' deep. Behind that garage is a second garage that is 16' x 16'. Roof is 3 years old. Furnace / Central Air is 10 years old (estimated). Hot water tank is owned.
For sale
C$524,900
136 Powerview Ave, Saint Catharines, ON L2S 1X4
3beds
2baths
Single Family Residence
Built in ----
7,601 Square Feet Lot
$-- Zestimate®
C$--/sqft
C$-- HOA
What's special
Great sized kitchenRec roomLarge laundry room
- 5 days |
- 46 |
- 5 |
Zillow last checked:
Listing updated:
Listed by:
REVEL Realty Inc., Brokerage
Source: TRREB,MLS®#: X13559414 Originating MLS®#: Niagara Association of REALTORS
Originating MLS®#: Niagara Association of REALTORSFacts & features
Interior
Bedrooms & bathrooms
- Bedrooms: 3
- Bathrooms: 2
Primary bedroom
- Level: Second
- Dimensions: 3.5 x 4.75
Bedroom 2
- Level: Second
- Dimensions: 3.75 x 3.25
Bedroom 3
- Level: Second
- Dimensions: 3.5 x 3.5
Bathroom
- Level: Second
- Dimensions: 2 x 3.5
Bathroom
- Level: Basement
- Dimensions: 2 x 2.75
Dining room
- Level: Main
- Dimensions: 4.25 x 2.75
Family room
- Level: Basement
- Dimensions: 6 x 3.25
Kitchen
- Level: Main
- Dimensions: 5.75 x 3.75
Laundry
- Level: Basement
- Dimensions: 6.5 x 2
Living room
- Level: Main
- Dimensions: 4.25 x 2.75
Utility room
- Level: Basement
- Dimensions: 3 x 2
Heating
- Forced Air, Gas
Cooling
- Central Air
Features
- In-Law Capability
- Basement: Crawl Space,Finished with Walk-Out
- Has fireplace: No
Interior area
- Living area range: 1100-1500 null
Property
Parking
- Total spaces: 4
- Parking features: Private Double
- Has garage: Yes
Features
- Pool features: None
Lot
- Size: 7,601 Square Feet
- Features: Irregular Lot
Details
- Additional structures: Additional Garage(s)
- Parcel number: 461750230
Construction
Type & style
- Home type: SingleFamily
- Property subtype: Single Family Residence
Materials
- Vinyl Siding
- Foundation: Poured Concrete
- Roof: Shingle
Utilities & green energy
- Sewer: Sewer
Community & HOA
Location
- Region: Saint Catharines
Financial & listing details
- Annual tax amount: C$3,797
- Date on market: 7/14/2026
REVEL Realty Inc., Brokerage
REVEL Realty Inc., Brokerage
By pressing Contact Agent, you agree that the real estate professional identified above may call/text you about your search, which may involve use of automated means and pre-recorded/artificial voices. You don't need to consent as a condition of buying any property, goods, or services. Message/data rates may apply. You also agree to our Terms of Use. Zillow does not endorse any real estate professionals. We may share information about your recent and future site activity with your agent to help them understand what you're looking for in a home.
Price history
Price history is unavailable.
Public tax history
Tax history is unavailable.
Climate risks
Neighborhood: Western Hill
Nearby schools
GreatSchools rating
- 4/10Maple Avenue SchoolGrades: PK-6Distance: 10.4 mi
- 3/10Gaskill Preparatory SchoolGrades: 7-8Distance: 11.9 mi
- 3/10Niagara Falls High SchoolGrades: 9-12Distance: 12.5 mi
- C$359,0003 bd2 ba-- sqft230 Pelham Rd, Saint Catharines, ON L2S1X6For Sale
- C$---- bd-- ba-- sqft110 Powerview Ave, Saint Catharines, ON L2S1X4Off Market
- C$--2 bd1 ba-- sqft256 Pelham Rd, Saint Catharines, ON L2S1Y1Off Market
- C$--1 bd1 ba-- sqft10B Nash St, Saint Catharines, ON L2S1B5Off Market
- C$--1 bd1 ba-- sqft10A Nash St, Saint Catharines, ON L2S1B5Off Market
- C$795,0005 bd4 ba2.1k sqft8 Nash St, Saint Catharines, ON L2S1B5For Sale
- C$642,5003 bd2 ba1.2k sqft50 Louth St, Saint Catharines, ON L2S2T4Sold
- C$--3 bd2 ba1.2k sqft11 Kirk St, Saint Catharines, ON L2S1B8Off Market
Similar homes
- C$499,0002 bd2 ba-- sqft45 Parker St, Saint Catharines, ON L2S 1C7For Sale
 MLS ID #X13571114, REVEL Realty Inc., Brokerage. TRREB
 - C$509,0005 bd2 ba-- sqft46A Pelham Rd, Saint Catharines, ON L2S 1R4For Sale
 MLS ID #X13568274, RE/MAX NIAGARA REALTY LTD, BROKERAGE. TRREB
 - C$499,9003 bd3 ba-- sqft10 Maria St, Saint Catharines, ON L2S 3Y3For Sale
 MLS ID #X13557282, BOLDT REALTY INC., BROKERAGE. TRREB
 - C$495,9993 bd1 ba-- sqft12 Vera St, Saint Catharines, ON L2S 1C4For Sale
 MLS ID #X13416490, RIGHT AT HOME REALTY INC.. TRREB
 - C$539,9003 bd2 ba905 sqft158 Rykert St E, Saint Catharines, ON L2S 2B6For SaleMLS ID #40818071, Nathaniel Frketich, Salesperson, Chase Realty Inc.. ITSO
- C$459,9003 bd2 ba-- sqft7 Vera St, Saint Catharines, ON L2S 1C3For SaleMLS ID #X13459538, ROYAL LEPAGE NRC REALTY. TRREB
- C$595,0004 bd2 ba-- sqft5 Victoria St, Saint Catharines, ON L2S 2K8For SaleMLS ID #X13578044, ROYAL LEPAGE NRC REALTY. TRREB
- C$499,0004 bd2 ba-- sqft192A Ontario St, Saint Catharines, ON L2R 5L1For SaleMLS ID #X13557430, RE/MAX GARDEN CITY REALTY INC, BROKERAGE. TRREB
- C$499,9994 bd2 ba-- sqft39 Cumming St, Saint Catharines, ON L2S 1H8For SaleMLS ID #X13484710, RIGHT AT HOME REALTY INC.. TRREB
- C$485,0002 bd2 ba-- sqft49 Powerview Ave, Saint Catharines, ON L2S 1V6For SaleMLS ID #X13488334, SKYBOUND REALTY. TRREB
- C$480,0002 bd2 ba-- sqft233 Pelham Rd, Saint Catharines, ON L2S 1W8For SaleMLS ID #X13114282, RE/MAX NIAGARA REALTY LTD, BROKERAGE. TRREB
- C$639,9003 bd3 ba-- sqft185 A Rykert St, Saint Catharines, ON L2S 2B5For SaleMLS ID #X13557478, RE/MAX NIAGARA REALTY LTD, BROKERAGE. TRREB
- C$659,9003 bd2 ba-- sqft113 Saint Paul Cres, Saint Catharines, ON L2S 1M7For SaleMLS ID #X13578824, REVEL Realty Inc., Brokerage. TRREB
- C$619,9004 bd2 ba1.5k sqft12 Valley Rd, Saint Catharines, ON L2S 1Y6For SaleMLS ID #40827702, Rob Golfi, Salesperson, RE/MAX Escarpment Golfi Realty Inc.. ITSO
- C$779,9003 bd2 ba-- sqft22 Graves Cres, Saint Catharines, ON L2S 3Z6For SaleMLS ID #X13574508, BOLDT REALTY INC., BROKERAGE. TRREB
- C$639,0006 bd2 ba-- sqft190 Glendale Ave, Saint Catharines, ON L2T 2K5For SaleMLS ID #X13559544, NEW TIMES REALTY INC.. TRREB
- C$474,9004 bd2 ba1.2k sqft22 Edith St, Saint Catharines, ON L2S 2P7For SaleMLS ID #40844598, Regina Marin Suarez, Salesperson, Real Broker Ontario Ltd.. ITSO
- C$649,9003 bd3 ba-- sqft185 B Rykert St, Saint Catharines, ON L2S 2B5For SaleMLS ID #X13557484, RE/MAX NIAGARA REALTY LTD, BROKERAGE. TRREB
- C$460,0003 bd1 ba-- sqft15 Vera St, Saint Catharines, ON L2S 1C3For SaleMLS ID #X12981098, REVEL Realty Inc., Brokerage. TRREB
- C$649,9903 bd2 ba-- sqft38 Parker St, Saint Catharines, ON L2S 1C5For SaleMLS ID #X13516932, EXECUTIVE REAL ESTATE SERVICES LTD.. TRREB
