Solid brick 2+1 bedroom bungalow on a deep lot in West St. Catharines. Separate side entrance offers in-law or duplex potential, ideal for families or investors. Bright main floor with large windows, two bedrooms, and a bathroom with walk-in shower. Finished basement features 7 ft ceilings, larger windows, a third bedroom, second full bathroom, and a spacious rec room with a cozy gas fireplace. Enjoy outdoor living with a covered back patio, large backyard, front porch, two storage sheds, and a concrete driveway. Conveniently located within walking distance to an elementary school, and just minutes to Highway 406, QEW, shopping, the GO Station, Ridley College, and approximately 10 minutes to Brock University. New Furnace and A/C 2021
For sale
C$539,900
158 Rykert St E, Saint Catharines, ON L2S 2B6
3beds
905sqft
Single Family Residence, Residential
Built in ----
10,412 Square Feet Lot
$-- Zestimate®
C$597/sqft
C$-- HOA
What's special
Deep lotTwo bedroomsBathroom with walk-in showerSpacious rec roomCozy gas fireplaceCovered back patioLarge backyard
- 98 days |
- 17 |
- 2 |
Zillow last checked:
Listing updated:
Listed by:
Nathaniel Frketich, Salesperson,
Chase Realty Inc.
Source: ITSO,MLS®#: 40818071Originating MLS®#: Cornerstone Association of REALTORS®
Facts & features
Interior
Bedrooms & bathrooms
- Bedrooms: 3
- Bathrooms: 2
- Full bathrooms: 2
- Main level bathrooms: 1
- Main level bedrooms: 2
Other
- Level: Main
Bedroom
- Level: Main
Bedroom
- Level: Basement
Bathroom
- Features: 3-Piece
- Level: Main
Bathroom
- Features: 3-Piece
- Level: Basement
Other
- Level: Main
Laundry
- Level: Basement
Living room
- Level: Main
Recreation room
- Level: Basement
Heating
- Forced Air
Cooling
- Central Air
Appliances
- Included: Water Heater, Dishwasher, Dryer, Freezer, Microwave, Refrigerator, Stove, Washer
Features
- In-law Capability
- Basement: Development Potential,Separate Entrance,Full,Finished
- Number of fireplaces: 1
Interior area
- Total structure area: 905
- Total interior livable area: 905 sqft
- Finished area above ground: 905
Video & virtual tour
Property
Parking
- Total spaces: 5
- Parking features: Private Drive Double Wide
- Uncovered spaces: 5
Features
- Stories: 1
- Frontage type: South
- Frontage length: 54.76
Lot
- Size: 10,412 Square Feet
- Dimensions: 54.76 x 190.15
- Features: Urban, Highway Access, Rec./Community Centre, School Bus Route, Shopping Nearby
Details
- Parcel number: 461620046
- Zoning: R1
Construction
Type & style
- Home type: SingleFamily
- Architectural style: Bungalow
- Property subtype: Single Family Residence, Residential
Materials
- Brick
- Roof: Asphalt Shing
Condition
- 51-99 Years
- New construction: No
Utilities & green energy
- Sewer: Sewer (Municipal)
- Water: Municipal
Community & HOA
Community
- Security: Alarm System
Location
- Region: Saint Catharines
Financial & listing details
- Price per square foot: C$597/sqft
- Annual tax amount: C$3,940
- Date on market: 4/20/2026
- Inclusions: Dishwasher, Dryer, Freezer, Microwave, Refrigerator, Stove, Washer
Nathaniel Frketich, Salesperson
Nathaniel Frketich, Salesperson
(905) 648-7542
By pressing Contact Agent, you agree that the real estate professional identified above may call/text you about your search, which may involve use of automated means and pre-recorded/artificial voices. You don't need to consent as a condition of buying any property, goods, or services. Message/data rates may apply. You also agree to our Terms of Use. Zillow does not endorse any real estate professionals. We may share information about your recent and future site activity with your agent to help them understand what you're looking for in a home.
Price history
| Date | Event | Price |
|---|---|---|
| 5/28/2026 | Price change | C$539,900-6.8%C$597/sqft |
Source: ITSO #40818071 Report a problem | ||
| 4/20/2026 | Listed for sale | C$579,000C$640/sqft |
Source: ITSO #40818071 Report a problem | ||
Public tax history
Tax history is unavailable.
Climate risks
Neighborhood: Vansickle
Nearby schools
GreatSchools rating
- 4/10Maple Avenue SchoolGrades: PK-6Distance: 10.8 mi
- 3/10Gaskill Preparatory SchoolGrades: 7-8Distance: 12.3 mi
- 3/10Niagara Falls High SchoolGrades: 9-12Distance: 13 mi
Schools provided by the listing agent
- Elementary: Westdale, Power Glen, Oakridge
- High: St. Catharines Collegiate, Sir Winston Churchill
Source: ITSO. This data may not be complete. We recommend contacting the local school district to confirm school assignments for this home.
- C$--2 bd1 ba650 sqft173 Rykert St #2, Saint Catharines, ON L2S2B5Off Market

- C$649,9003 bd3 ba-- sqft185 B Rykert St, Saint Catharines, ON L2S2B5For Sale

- C$639,9003 bd3 ba-- sqft185 A Rykert St, Saint Catharines, ON L2S2B5For Sale
- C$--3 bd2 ba-- sqft151 McBride Dr, Saint Catharines, ON L2S4E2Off Market
- C$--4 bd3 ba1.6k sqft148 Westland St, Saint Catharines, ON L2S4E2Off Market
- C$1,6002 bd1 ba-- sqft127 Louth St UNIT 2, Saint Catharines, ON L2S2T8For Rent
- C$2,1502 bd1 ba-- sqft127 Louth St UNIT 1, Saint Catharines, ON L2S2T8For Rent
- C$--3 bd3 ba-- sqft190 Rykert St, Saint Catharines, ON L2S2B7Off Market
Similar homes
- C$475,0002 bd2 ba882 sqft272 Carlton St, Saint Catharines, ON L2N 1B9For Sale
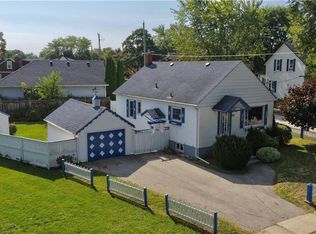 MLS ID #40851047, Nadia Pavici, Salesperson, Stonemill Realty Inc.. ITSO
 - C$519,9002 bd2 ba1k sqft208 Carlton St, Saint Catharines, ON L2R 1S6For Sale
 MLS ID #40845319, Adriana Graham, Salesperson, Century 21 Heritage Group Ltd.. ITSO
 - C$579,0003 bd2 ba1.1k sqft392 Queenston St, Saint Catharines, ON L2P 2X9For Sale
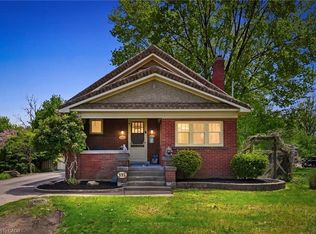 MLS ID #40830837, Lisa Ann Weber, Salesperson, CENTURY 21 MILLER DAVIES REAL ESTATE LTD.. ITSO
 - C$599,9003 bd2 ba1k sqft79 Prince Charles Dr, Saint Catharines, ON L2N 3Y8For Sale
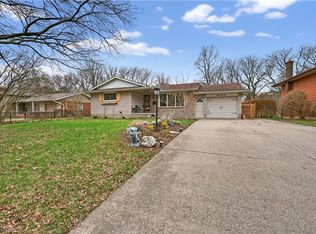 MLS ID #40848403, Steve Augustine, Broker of Record, Your Home Sold Guaranteed Realty Elite. ITSO
 - C$499,9002 bd1 ba1.2k sqft36 Woodland Ave, Saint Catharines, ON L2R 5A2For SaleMLS ID #40850208, Alex Zijlstra, Salesperson, Royal LePage Burloak Real Estate Services. ITSO
- C$549,9004 bd2 ba937 sqft70 Concord Ave, Saint Catharines, ON L2M 5N8For SaleMLS ID #40837860, Paulo Antunes, Salesperson, Keller Williams Complete Realty. ITSO
- C$614,9003 bd3 ba1.2k sqft72 Martindale Rd, Saint Catharines, ON L2S 2Y3For SaleMLS ID #40820510, John Paul Gulbis, Salesperson, Rock Star Real Estate Inc.. ITSO
- C$599,9004 bd1 ba1k sqft11 Kimbermount Dr, Saint Catharines, ON L2N 5V7For SaleMLS ID #40850504, Jas Sarai, Salesperson, RE/MAX Niagara Realty Ltd.. ITSO
- C$579,9004 bd2 ba1.3k sqft49 Grove Ave, Saint Catharines, ON L2P 1C9For SaleMLS ID #40847089, Kayla Smith, Salesperson, RE/MAX Escarpment Realty Inc.. ITSO
- C$374,9902 bd1 ba727 sqft15 Kirk St, Saint Catharines, ON L2S 1B8For SaleMLS ID #40849647, Drew Woolcott, Broker, RE/MAX Escarpment Realty Inc.. ITSO
- C$599,0005 bd2 ba1k sqft25 Warkdale Dr, Saint Catharines, ON L2T 2V8For SaleMLS ID #40839446, Nadeem Ahmed, Salesperson, Rock Star Real Estate Inc.. ITSO
- C$629,9003 bd2 ba875 sqft7 Pinehill Rd, Saint Catharines, ON L2R 3R6For SaleMLS ID #40834778, Amanda Bieksa, Salesperson, Royal LePage State Realty Inc.. ITSO
- C$599,0004 bd2 ba1k sqft36 Woodelm Dr, Saint Catharines, ON L2M 4N3For SaleMLS ID #40848429, Ashley Mccaskie, Salesperson, RE/MAX Escarpment Realty Inc.. ITSO
- C$419,0002 bd1 ba1.3k sqft4 Hilda St, Saint Catharines, ON L2S 1Z8For SaleMLS ID #40814663, Michael St. Jean, Salesperson, Michael St. Jean Realty Inc.. ITSO
- C$449,0003 bd2 ba1.3k sqft53 Kinsey St, Saint Catharines, ON L2S 1E2For SaleMLS ID #40841141, Peter Muraca, Salesperson, eXp Realty. ITSO
- C$599,0004 bd2 ba1k sqft32 Hanson Dr N, Saint Catharines, ON L2M 2X1For SaleMLS ID #40846112, Daniel Bones, Broker, RE/MAX Hendriks Team Realty. ITSO
- C$729,9003 bd2 ba1.2k sqft181 Woodside Dr, Saint Catharines, ON L2T 1X7For SaleMLS ID #40845579, Shawn Delaat, Salesperson, RE/MAX Niagara Realty Ltd.. ITSO
- C$419,9003 bd1 ba1k sqft85 Grass Ave, Saint Catharines, ON L2R 1T2For SaleMLS ID #40840808, Lynn Fee, Salesperson, RE/MAX Escarpment Realty Inc.. ITSO
- C$540,0004 bd2 ba1k sqft5709 Deerbrook St, Niagara Falls, ON L2G 7V6For SaleMLS ID #40845352, Phillip Brown, Salesperson, Right at Home Realty. ITSO
- C$649,9004 bd2 ba976 sqft17 Broadmore Ave, Saint Catharines, ON L2M 6A4For SaleMLS ID #40836509, Roy La Chappelle, Salesperson, Keller Williams Edge Realty. ITSO
