CONVENIENCE IS KEY. Charming stucco bungalow in North St. Catharines Fairview neighborhood. Enjoy a beautiful view of Lancaster Park, a detached garage, shed, and excellent privacy on a 50 ft x 117.90 ft corner lot. Zoned R2. Inside, the main floor offers 2 bedrooms and a full bath. The lower level features a separate entrance, 3-piece bath, laundry, workbench, and a cozy rec room with a free-standing gas fireplace — perfect for downsizers, first-time buyers, or Investors. LOCATION! LOCATION! Located in a family-friendly area with school bus service and walkable access to St. Denis Elementary. Minutes to the QEW, steps to NRT transit, and walking distance to Fairview Mall, Grantham Plaza, restaurants, groceries and parks. Everything you need is right here. Add your finishing touches and make this your Home Sweet Home. Home sold “As Is.”. Measurements approximate.
For sale
C$475,000
272 Carlton St, Saint Catharines, ON L2N 1B9
2beds
882sqft
Single Family Residence, Residential
Built in 1950
5,895 Square Feet Lot
$-- Zestimate®
C$539/sqft
C$-- HOA
What's special
- 44 days
- 69
- 2
Zillow last checked:
Listing updated:
Listed by:
Nadia Pavici, Salesperson,
Stonemill Realty Inc.
Source: ITSO,MLS®#: 40851047Originating MLS®#: Cornerstone Association of REALTORS®
Facts & features
Interior
Bedrooms & bathrooms
- Bedrooms: 2
- Bathrooms: 2
- Full bathrooms: 2
- Main level bathrooms: 1
- Main level bedrooms: 2
Other
- Level: Main
Bedroom
- Level: Main
Bathroom
- Features: 4-Piece
- Level: Main
Bathroom
- Features: 3-Piece
- Level: Basement
Dining room
- Level: Main
Kitchen
- Level: Main
Laundry
- Level: Basement
Living room
- Level: Main
Recreation room
- Level: Basement
Workshop
- Level: Basement
Heating
- Fireplace-Gas, Forced Air
Cooling
- Central Air
Appliances
- Included: Water Heater Owned, Dryer, Freezer, Hot Water Tank Owned, Refrigerator, Stove, Washer
- Laundry: In Basement
Features
- In-law Capability, Work Bench
- Windows: Window Coverings
- Basement: Development Potential,Separate Entrance,Walk-Up Access,Full,Partially Finished
- Number of fireplaces: 1
- Fireplace features: Free Standing, Gas
Interior area
- Total structure area: 1,145
- Total interior livable area: 882 sqft
- Finished area above ground: 882
- Finished area below ground: 263
Video & virtual tour
Property
Parking
- Total spaces: 3
- Parking features: Detached Garage, Private Drive Double Wide
- Garage spaces: 1
- Uncovered spaces: 2
Features
- Stories: 1
- Patio & porch: Deck
- Fencing: Full
- Has view: Yes
- View description: Park/Greenbelt
- Frontage type: South
- Frontage length: 50.00
Lot
- Size: 5,895 Square Feet
- Dimensions: 50 x 117.9
- Features: Urban, Highway Access, Library, Park, Place of Worship, Playground Nearby, Public Transit, Rec./Community Centre, School Bus Route, Schools, Shopping Nearby
Details
- Additional structures: Shed(s), Workshop
- Parcel number: 462600199
- Zoning: R2
Construction
Type & style
- Home type: SingleFamily
- Architectural style: Bungalow
- Property subtype: Single Family Residence, Residential
Materials
- Stucco
- Roof: Shingle
Condition
- 51-99 Years
- New construction: No
- Year built: 1950
Utilities & green energy
- Sewer: Sewer (Municipal)
- Water: Municipal
Community & HOA
Location
- Region: Saint Catharines
Financial & listing details
- Price per square foot: C$539/sqft
- Annual tax amount: C$2,985
- Date on market: 7/28/2026
- Inclusions: Dryer, Freezer, Hot Water Tank Owned, Refrigerator, Stove, Washer, Window Coverings, Workshop Table And Chair
Price history
| Date | Event | Price |
|---|---|---|
| 8/11/2026 | Listed for sale | C$475,000C$539/sqft |
Source:  TRREB #X13617830 Report a problem TRREB #X13617830 Report a problem | ||
| 8/10/2026 | Contingent | C$475,000C$539/sqft |
Source: TRREB #X13617830 Report a problem | ||
| 7/28/2026 | Listed for sale | C$475,000C$539/sqft |
Source: ITSO #40851047 Report a problem | ||
Public tax history
Tax history is unavailable.
Climate risks
Neighborhood: Lancaster
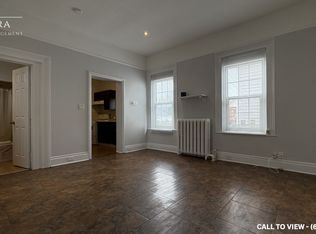
- C$--1 bd1 ba800 sqft270 Carlton St #1, Saint Catharines, ON L2N1B8Off Market
- C$--1 bd1 ba800 sqft270 Carlton St #3, Saint Catharines, ON L2N1B8Off Market
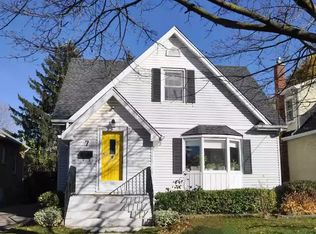
- C$--3 bd2 ba1.7k sqft7 Kingsway Cres #1A, Saint Catharines, ON L2N1A5Off Market
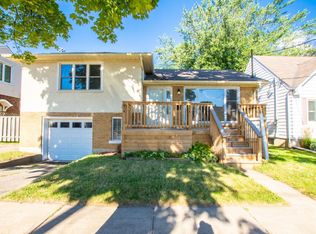
- C$--2 bd1 ba-- sqft1 Montgomery Ave, Saint Catharines, ON L2N1Y7Off Market
Similar homes
- C$450,0003 bd2 ba751 sqft13 Prestwick Ave, Saint Catharines, ON L2P 2E5For Sale
 MLS ID #40858720, Rob Golfi, Salesperson, RE/MAX Escarpment Golfi Realty Inc.. ITSO
 - C$549,9004 bd2 ba937 sqft70 Concord Ave, Saint Catharines, ON L2M 5N8For Sale
 MLS ID #40862094, Paulo Antunes, Salesperson, Keller Williams Complete Realty. ITSO
 - C$508,9992 bd2 ba1k sqft208 Carlton St, Saint Catharines, ON L2R 1S6For Sale
 MLS ID #40845319, Adriana Graham, Salesperson, Century 21 Heritage Group Ltd.. ITSO
 - C$450,0002 bd2 ba940 sqft218 Lake St, Saint Catharines, ON L2R 5Z2For Sale
 MLS ID #40856321, Jessica Pimentel, Salesperson, Real Broker Ontario Ltd.. ITSO
