Welcome to 36 Brighton! This maintained home is currently being used as a triplex. This is a great addition or start to your real estate investment portfolio. Fully tenanted, positive cashflow investment! Located in the fantastic location, this home offers unbeatable easy access to shopping, dining, highways, transit, schools, parks, and the downtown. This home features 5 beds, 3 baths and 3 kitchens. The main floor is a two bed apartment. The side door leads to the second floor one bedroom apartment and lower two bedroom apartment. Apartments have in-suite laundry. Freshly painted.
For sale
C$549,999
36 Brighton Ave, Saint Catharines, ON L2M 5S7
5beds
1,175sqft
Single Family Residence, Residential
Built in 1946
3,500 Square Feet Lot
$-- Zestimate®
C$468/sqft
C$-- HOA
What's special
In-suite laundryFreshly painted
- 133 days
- 6
- 0
Zillow last checked:
Listing updated:
Listed by:
Demetri Boundris, Salesperson,
eXp Realty
Source: ITSO,MLS®#: 40838886Originating MLS®#: Cornerstone Association of REALTORS®
Facts & features
Interior
Bedrooms & bathrooms
- Bedrooms: 5
- Bathrooms: 3
- Full bathrooms: 3
- Main level bathrooms: 1
- Main level bedrooms: 2
Bedroom
- Level: Second
Bedroom
- Level: Main
Bedroom
- Level: Main
Bedroom
- Level: Basement
Bedroom
- Level: Basement
Bathroom
- Features: 3-Piece
- Level: Second
Bathroom
- Features: 4-Piece
- Level: Main
Bathroom
- Features: 4-Piece
- Level: Basement
Kitchen
- Features: Laundry
- Level: Second
Kitchen
- Features: Laundry
- Level: Main
Kitchen
- Features: Laundry
- Level: Basement
Living room
- Level: Second
Living room
- Level: Basement
Other
- Level: Main
Heating
- Forced Air, Natural Gas
Cooling
- None
Appliances
- Laundry: In-Suite
Features
- None
- Basement: Full,Finished
- Has fireplace: No
Interior area
- Total structure area: 1,600
- Total interior livable area: 1,175 sqft
- Finished area above ground: 1,175
- Finished area below ground: 425
Property
Parking
- Total spaces: 3
- Parking features: Asphalt, Private Drive Single Wide
- Uncovered spaces: 3
Features
- Stories: 1
- Patio & porch: Porch
- Fencing: Partial
- Frontage type: East
- Frontage length: 35.00
Lot
- Size: 3,500 Square Feet
- Dimensions: 35 x 100
- Features: Urban, Rectangular, Major Highway, Park, Place of Worship, Public Transit, Rec./Community Centre, Schools, Shopping Nearby
Details
- Additional structures: Shed(s)
- Parcel number: 462840073
- Zoning: R2
Construction
Type & style
- Home type: SingleFamily
- Property subtype: Single Family Residence, Residential
Materials
- Vinyl Siding, Wood Siding
- Foundation: Concrete Block
- Roof: Asphalt Shing
Condition
- 51-99 Years
- New construction: No
- Year built: 1946
Utilities & green energy
- Sewer: Sewer (Municipal)
- Water: Municipal
Community & HOA
Location
- Region: Saint Catharines
Financial & listing details
- Price per square foot: C$468/sqft
- Annual tax amount: C$2,873
- Date on market: 6/11/2026
- Inclusions: Other, 3 Stoves, 3 Fridges, 3 Washer/Dryer Combo Units, Window Coverings
Price history
| Date | Event | Price |
|---|---|---|
| 9/2/2026 | Price change | C$549,999+10%C$468/sqft |
Source: ITSO #40838886 Report a problem | ||
| 6/22/2026 | Price change | C$499,900-9.1%C$425/sqft |
Source: ITSO #40838886 Report a problem | ||
| 6/11/2026 | Listed for sale | C$549,900C$468/sqft |
Source: ITSO #40838886 Report a problem | ||
Public tax history
Tax history is unavailable.
Climate risks
Neighborhood: Facer
Nearby schools
Schools provided by the listing agent
- Elementary: Prince Of Wales, St. Alfred
- High: Laura Secord, Calvary
Source: ITSO. This data may not be complete. We recommend contacting the local school district to confirm school assignments for this home.
- C$--3 bd1 ba-- sqft33 Charles Ave, Saint Catharines, ON L2M5S8Off Market

- C$---- bd-- ba-- sqft35 Charles Ave, Saint Catharines, ON L2M5S8Off Market
- C$--3 bd2 ba-- sqft24 Augusta Ave, Saint Catharines, ON L2M5R2Off Market
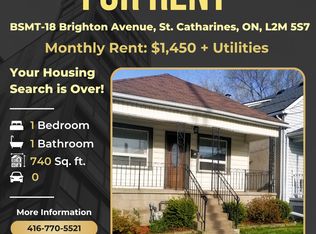
- C$--1 bd1 ba740 sqft18 Brighton Ave #BASEMENT, Saint Catharines, ON L2M5S7Off Market
Similar homes
- C$549,9004 bd2 ba937 sqft70 Concord Ave, Saint Catharines, ON L2M 5N8For Sale
 MLS ID #40862094, Paulo Antunes, Salesperson, Keller Williams Complete Realty. ITSO
 - C$549,9003 bd2 ba1k sqft12 Roseland Ave, Saint Catharines, ON L2M 5Z2For Sale
 MLS ID #40869031, Mike Desormeaux, Salesperson, Rock Star Real Estate Inc.. ITSO
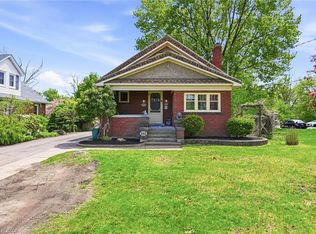
 - C$549,0003 bd2 ba1.1k sqft392 Queenston St, Saint Catharines, ON L2P 2X9For Sale
 MLS ID #40866518, Lisa Ann Weber, Salesperson, CENTURY 21 MILLER DAVIES REAL ESTATE LTD.. ITSO
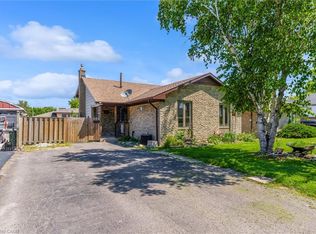
 - C$549,9004 bd2 ba1.3k sqft49 Grove Ave, Saint Catharines, ON L2P 1C9For Sale
 MLS ID #40871383, Kayla Smith, Salesperson, RE/MAX Escarpment Realty Inc.. ITSO
