Solid Brick Bungalow in a Sought-After Location with Tremendous Potential! Perfectly situated less than five minutes from Brock University, everyday amenities, public transit, and the Niagara Escarpment, this well-maintained brick bungalow offers an excellent opportunity for families, investors, first-time buyers, and those looking to add value. Located near a large park, the property enjoys picturesque views overlooking St. Catharine's and, on clear days, the Toronto skyline. The bright and naturally lit main floor features a traditional, functional layout with a spacious living room highlighted by a large picture window, a generous eat-in kitchen, a three-piece bathroom with an oversized linen closet, and three well-appointed bedrooms with ample closet space Beautifully maintained Vinyl floors add warmth and character throughout the main living areas. The lower level offers tremendous potential and can be fully finished to suit your needs. With a large, open-concept floor plan, there is plenty of room to create two or three additional bedrooms a spacious family room, recreation area, or even a custom bar and entertaining space. A separate entrance provides excellent potential for an in-law suite or additional living accommodation. The basement also features a large laundry area, cold cellar, and abundant storage space. An added bonus is the spacious 1.5-car garage, offering plenty of room for a vehicle, workshop, hobby space, or storage for outdoor equipment and recreational toys. It's an ideal setup for the handyman, hobbyist, or outdoor enthusiast. Notable updates include: Garage roof (2022) , Furnace (2021) ,Main roof (2017), electrical panel (2025)
For sale
C$589,423
13 Allanburg Rd S, Saint Catharines, ON L2T 2R8
3beds
1,020sqft
Single Family Residence, Residential
Built in 1961
5,500 Square Feet Lot
$-- Zestimate®
C$578/sqft
C$-- HOA
What's special
Solid brick bungalowWell-maintained brick bungalowTraditional functional layoutGenerous eat-in kitchenLarge laundry areaCold cellarAbundant storage space
- 32 days
- 39
- 5
Zillow last checked:
Listing updated:
Listed by:
Adam Delvecchio, Salesperson,
Royal LePage State Realty Inc.
Source: ITSO,MLS®#: 40856243Originating MLS®#: Cornerstone Association of REALTORS®
Facts & features
Interior
Bedrooms & bathrooms
- Bedrooms: 3
- Bathrooms: 1
- Full bathrooms: 1
- Main level bathrooms: 1
- Main level bedrooms: 3
Bedroom
- Features: Hardwood Floor
- Level: Main
Bedroom
- Features: Hardwood Floor
- Level: Main
Other
- Features: Hardwood Floor
- Level: Main
Bathroom
- Features: 3-Piece
- Level: Main
Eat in kitchen
- Description: Side door entrance leads to eat-in kitchen
- Features: Carpet Free, Double Vanity, Vinyl Flooring
- Level: Main
Laundry
- Description: Side Door Entrance leads to lower furnace/laundry level
- Features: Carpet Free
- Level: Basement
Living room
- Features: Bay Window, Carpet Free
- Level: Main
Recreation room
- Features: Carpet
- Level: Basement
Storage
- Features: Carpet Free
- Level: Basement
Heating
- Forced Air, Natural Gas
Cooling
- Central Air
Appliances
- Included: Water Heater, Dryer, Gas Oven/Range, Range Hood, Refrigerator, Stove, Washer
- Laundry: In Basement
Features
- High Speed Internet
- Basement: Separate Entrance,Full,Partially Finished
- Has fireplace: No
Interior area
- Total structure area: 1,020
- Total interior livable area: 1,020 sqft
- Finished area above ground: 1,020
Video & virtual tour
Property
Parking
- Total spaces: 5.5
- Parking features: Detached Garage, Asphalt, Private Drive Single Wide
- Garage spaces: 1.5
- Uncovered spaces: 4
Features
- Stories: 1
- Patio & porch: Porch
- Exterior features: Landscaped, Private Entrance
- Fencing: Partial
- Has view: Yes
- View description: Canal, City
- Has water view: Yes
- Water view: Canal
- Waterfront features: Access to Water
- Frontage type: West
- Frontage length: 50.00
Lot
- Size: 5,500 Square Feet
- Dimensions: 50 x 110
- Features: Rural, Rectangular, High Traffic Area, Highway Access, Hospital, Major Highway, Place of Worship, Public Parking, Public Transit, Rec./Community Centre, Regional Mall, Schools, Shopping Nearby
- Topography: Dry
Details
- Parcel number: 463430137
- Zoning: R1
Construction
Type & style
- Home type: SingleFamily
- Architectural style: Bungalow
- Property subtype: Single Family Residence, Residential
Materials
- Brick, Block, Shingle Siding, Vinyl Siding
- Foundation: Block
- Roof: Asphalt Shing
Condition
- 51-99 Years
- New construction: No
- Year built: 1961
Utilities & green energy
- Sewer: Sewer (Municipal)
- Water: Municipal-Metered
- Utilities for property: Electricity Connected, Fibre Optics, Recycling Pickup, Street Lights, Underground Utilities
Community & HOA
Community
- Security: Smoke Detector, Carbon Monoxide Detector(s), Smoke Detector(s)
Location
- Region: Saint Catharines
Financial & listing details
- Price per square foot: C$578/sqft
- Annual tax amount: C$3,997
- Date on market: 8/18/2026
- Inclusions: Dryer, Gas Oven/Range, Range Hood, Refrigerator, Smoke Detector, Stove, Washer
- Electric utility on property: Yes
- Road surface type: Paved
Price history
| Date | Event | Price |
|---|---|---|
| 9/16/2026 | Price change | C$589,423-4.8%C$578/sqft |
Source: ITSO #40856243 Report a problem | ||
| 8/18/2026 | Listed for sale | C$619,423C$607/sqft |
Source: ITSO #40856243 Report a problem | ||
Public tax history
Tax history is unavailable.
Climate risks
Neighborhood: Burleigh Hill
Nearby schools
Schools provided by the listing agent
- Elementary: Burleigh Hill Public School, St Peter Catholic Elementary
- High: Sir Winston Churchill Secondary, Brock University
Source: ITSO. This data may not be complete. We recommend contacting the local school district to confirm school assignments for this home.

Similar homes
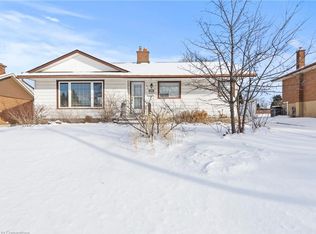
- C$569,9003 bd2 ba1.1k sqft12 Admiral Rd, Saint Catharines, ON L2P 1G5For Sale
 MLS ID #40864086, Scott Fishman, Salesperson, Royal LePage NRC Realty Inc.. ITSO
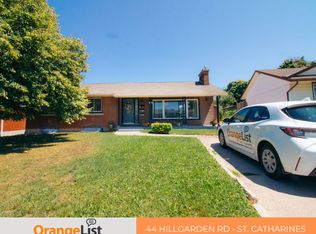
 - C$540,0003 bd2 ba1.1k sqft16 Byrne Blvd, Saint Catharines, ON L2T 2H7For Sale
 MLS ID #40859770, Lynn Fee, Salesperson, RE/MAX Escarpment Realty Inc.. ITSO
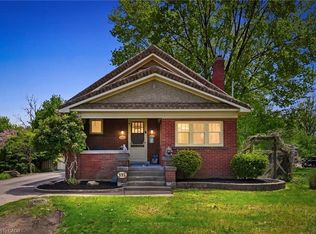
 - C$579,0003 bd2 ba1.1k sqft392 Queenston St, Saint Catharines, ON L2P 2X9For Sale
 MLS ID #40830837, Lisa Ann Weber, Salesperson, CENTURY 21 MILLER DAVIES REAL ESTATE LTD.. ITSO
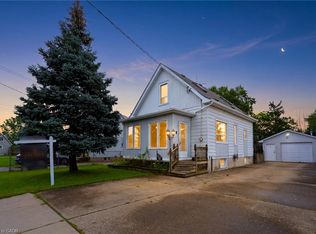
 - C$529,9003 bd1 ba1.1k sqft3 1/2 Dundonald St, Saint Catharines, ON L2P 2A8For Sale
 MLS ID #40861856, Jeff Ham, Salesperson, REVEL Realty Inc. ITSO
