Welcome to 3 Jill Court — Your Private Backyard Oasis Awaits! Nestled on a quiet cul-de-sac, this beautifully updated side-split offers the perfect blend of comfort, style, and convenience. Featuring 4 bedrooms, 1.5 bathrooms, and a fully finished basement, there’s plenty of room for the whole family. Step inside to a bright, welcoming main floor with an updated kitchen featuring quartz countertops and stainless steel appliances, flowing seamlessly into the living and dining areas — perfect for everyday living and entertaining. Thoughtful updates include composite hardwood flooring across three levels, bedroom carpeting, updated interior doors, a main bathroom, toilets, and front door. An updated furnace and air conditioner provide year-round comfort, while the newer washer and dryer add everyday convenience. The fully finished, professionally waterproofed basement offers versatile space for a family room, home office, gym, or recreation area. Step outside to your private backyard retreat! Mature trees surround the impressive 19' x 32' heated above-ground saltwater pool, creating the perfect setting for summer relaxation and entertaining. New concrete, a gazebo, patio furniture, and pool equipment make this outdoor oasis ready to enjoy. Additional updates include a 2018 roof and a 2021 pool liner. Ideally located minutes from excellent schools, the QEW, hospitals, shopping, restaurants, and everyday amenities, this home offers peaceful surroundings with convenient access to everything you need. Move-in ready and thoughtfully updated — just unpack, unwind, and enjoy! Your next chapter begins at 3 Jill Court.
For sale
C$699,900
3 Jill Ct, Saint Catharines, ON L2S 1A7
4beds
1,300sqft
Single Family Residence, Residential
Built in 1970
10,200 Square Feet Lot
$-- Zestimate®
C$538/sqft
C$-- HOA
What's special
Quiet cul-de-sacBeautifully updated side-splitFully finished basementBright welcoming main floorUpdated interior doorsPrivate backyard retreatPatio furniture
- 13 days
- 19
- 2
Zillow last checked:
Listing updated:
Listed by:
Ed Dunn Jr., Salesperson,
CANFIN REALTY SERVICES INC.
Source: ITSO,MLS®#: 40873915Originating MLS®#: Cornerstone Association of REALTORS®
Facts & features
Interior
Bedrooms & bathrooms
- Bedrooms: 4
- Bathrooms: 2
- Full bathrooms: 1
- 1/2 bathrooms: 1
Other
- Features: Carpet
- Level: Second
Bedroom
- Features: Carpet
- Level: Second
Bedroom
- Features: Carpet
- Level: Second
Bedroom
- Features: Hardwood Floor
- Level: Lower
Bathroom
- Features: 4-Piece
- Level: Second
Bathroom
- Features: 2-Piece
- Level: Basement
Bonus room
- Features: Hardwood Floor
- Level: Main
Dining room
- Features: Hardwood Floor
- Level: Main
Game room
- Features: Hardwood Floor
- Level: Lower
Kitchen
- Features: Open Concept
- Level: Main
Laundry
- Level: Basement
Living room
- Features: Hardwood Floor
- Level: Main
Recreation room
- Level: Basement
Heating
- Forced Air, Natural Gas
Cooling
- Central Air
Appliances
- Included: Water Heater, Dishwasher, Refrigerator, Stove
- Laundry: In Basement
Features
- High Speed Internet, In-law Capability
- Basement: Walk-Up Access,Full,Finished
- Number of fireplaces: 1
- Fireplace features: Gas
Interior area
- Total structure area: 2,210
- Total interior livable area: 1,300 sqft
- Finished area above ground: 1,300
- Finished area below ground: 910
Video & virtual tour
Property
Parking
- Total spaces: 4
- Parking features: Asphalt, Private Drive Double Wide
- Uncovered spaces: 4
Features
- Stories: 2
- Patio & porch: Patio
- Exterior features: Landscaped
- Has private pool: Yes
- Pool features: Above Ground
- Waterfront features: River/Stream
- Frontage type: North
- Frontage length: 60.00
Lot
- Size: 10,200 Square Feet
- Dimensions: 60 x 170
- Features: Urban, Irregular Lot, Cul-De-Sac, Hospital, Major Highway, Park, Place of Worship, Playground Nearby, Public Transit, Regional Mall, School Bus Route, Schools, Shopping Nearby
- Topography: Dry,Flat
Details
- Parcel number: 464140077
- Zoning: R1
Construction
Type & style
- Home type: SingleFamily
- Architectural style: Sidesplit
- Property subtype: Single Family Residence, Residential
Materials
- Aluminum Siding, Metal/Steel Siding
- Foundation: Poured Concrete
- Roof: Asphalt Shing
Condition
- 51-99 Years
- New construction: No
- Year built: 1970
Utilities & green energy
- Sewer: Sewer (Municipal)
- Water: Municipal
- Utilities for property: Cable Connected, Cell Service, Electricity Connected, Fibre Optics, Garbage/Sanitary Collection, Natural Gas Connected, Recycling Pickup, Street Lights, Phone Connected
Community & HOA
Community
- Security: Smoke Detector(s)
Location
- Region: Saint Catharines
Financial & listing details
- Price per square foot: C$538/sqft
- Annual tax amount: C$5,328
- Date on market: 10/26/2026
- Inclusions: Dishwasher, Refrigerator, Stove, Dishwasher, Dryer, Pool Equipment, Refrigerator, Smoke Detector, Stove, Washer, Window Coverings
- Exclusions: None
- Electric utility on property: Yes
Price history
| Date | Event | Price |
|---|---|---|
| 10/31/2026 | Price change | C$699,900-6.7%C$538/sqft |
Source: ITSO #40873915 Report a problem | ||
| 10/26/2026 | Listed for sale | C$749,900C$577/sqft |
Source: ITSO #40873915 Report a problem | ||
Public tax history
Tax history is unavailable.
Climate risks
Neighborhood: Power Glen
Nearby schools
Schools provided by the listing agent
- Elementary: Power Glen & St. Anthonh
- High: Sir Winston Churchill & Holy Cross
Source: ITSO. This data may not be complete. We recommend contacting the local school district to confirm school assignments for this home.


Similar homes
- C$799,9004 bd2 ba1k sqft16 Elk St, Saint Catharines, ON L2S 1A2For Sale
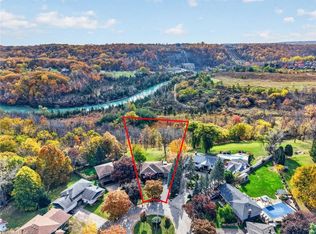 MLS ID #40861148, Wayne Schilstra, Broker, RE/MAX Hallmark Realty Ltd. ITSO
- C$699,9003 bd2 ba1k sqft58 Royal Manor Dr, Saint Catharines, ON L2M 4L6For Sale
 MLS ID #40875691, Chris Knighton, Salesperson, eXp Realty. ITSO
- C$699,9003 bd2 ba974 sqft3 Cherie Rd, Saint Catharines, ON L2M 6L3For Sale
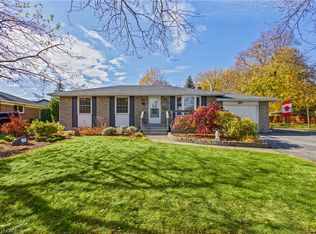 MLS ID #40875713, Chris Knighton, Salesperson, eXp Realty. ITSO
- C$684,9003 bd2 ba1.1k sqft1052 Vansickle Rd N, Saint Catharines, ON L2S 2X3For Sale
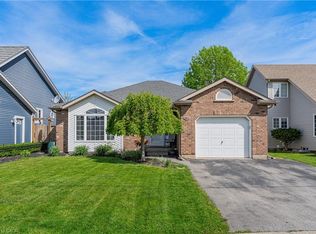 MLS ID #40845353, Scott Fishman, Salesperson, Royal LePage NRC Realty Inc.. ITSO
