Welcome to 74 Sterling St! This beautifully maintained 1,880-square-foot, two-storey home features an attached garage, double-car driveway, fully finished basement, and a fully fenced backyard retreat complete with a patio and gazebo. The interior welcomes you with stylish shiplap details, updated lighting, and a refreshed staircase with iron balusters and a runner. The heart of the home is the newly updated kitchen (Dec 2024), showcasing sleek quartz countertops and smart LG appliances backed by a transferable warranty. Unwind in the living area highlighted by an inviting fireplace with custom stone veneer and an authentic barn beam mantel. Downstairs, the finished lower level provides excellent additional living space, newly refreshed with vinyl flooring in the hall and rec room along with new stair carpeting. Major updates provide total peace of mind, including a new garage door, updated front windows, and exterior lights (2026), professional backyard landscaping, a central vacuum, and duct cleaning (2025). Situated in a fantastic, family-friendly neighbourhood close to schools, parks, shopping, and highway access. Turn-key and ready to enjoy-book your tour today!
For sale
C$739,900
74 Sterling St, Saint Catharines, ON L2S 3T3
4beds
3baths
Single Family Residence
Built in ----
3,913 Square Feet Lot
$-- Zestimate®
C$--/sqft
C$-- HOA
What's special
Attached garageDouble-car drivewayFully finished basementFully fenced backyard retreatStylish shiplap detailsUpdated lightingNewly updated kitchen
- 3 days
- 9
- 3
Zillow last checked:
Listing updated:
Listed by:
ROYAL LEPAGE NRC REALTY
Source: TRREB,MLS®#: X14110426 Originating MLS®#: Niagara Association of REALTORS
Facts & features
Interior
Bedrooms & bathrooms
- Bedrooms: 4
- Bathrooms: 3
Heating
- Forced Air, Gas
Cooling
- Central Air
Features
- Central Vacuum
- Basement: Finished,Full
- Has fireplace: Yes
- Fireplace features: Natural Gas
Interior area
- Living area range: 1500-2000 null
Video & virtual tour
Property
Parking
- Total spaces: 5
- Parking features: Private Double
- Has garage: Yes
Features
- Stories: 2
- Patio & porch: Deck, Patio, Porch
- Exterior features: Landscaped
- Pool features: None
Lot
- Size: 3,913 Square Feet
Details
- Parcel number: 461630423
Construction
Type & style
- Home type: SingleFamily
- Property subtype: Single Family Residence
Materials
- Brick, Vinyl Siding
- Foundation: Concrete
- Roof: Fibreglass Shingle
Utilities & green energy
- Sewer: Sewer
Community & HOA
Location
- Region: Saint Catharines
Financial & listing details
- Annual tax amount: C$5,692
- Date on market: 10/23/2026
Price history
Price history is unavailable.
Public tax history
Tax history is unavailable.
Climate risks
Neighborhood: Vansickle
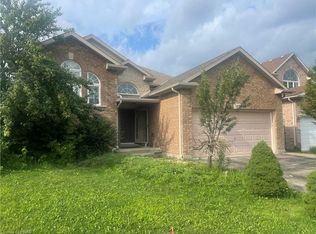
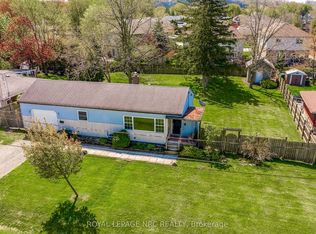
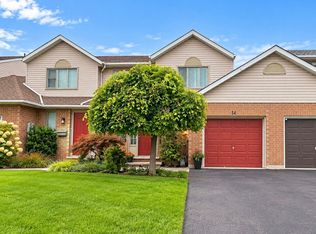
Similar homes
- C$749,9004 bd2 ba1.3k sqft3 Jill Ct, Saint Catharines, ON L2S 1A7For Sale
 MLS ID #40873915, Ed Dunn Jr., Salesperson, CANFIN REALTY SERVICES INC.. ITSO
- C$699,9993 bd3 ba1.2k sqft26 Welstead Dr, Saint Catharines, ON L2S 4B4For Sale
 MLS ID #40868240, Ibrahim Hussein Abouzeid, Salesperson, Affinity Real Estate Inc. ITSO
- C$649,0005 bd3 ba-- sqft234 Pelham Rd, Saint Catharines, ON L2S 1X6For Sale
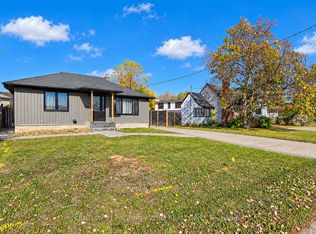 MLS ID #X14102324, CENTURY 21 PROPERTY ZONE REALTY INC.. TRREB
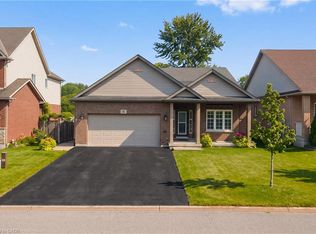
- C$759,9004 bd2 ba-- sqft126 Westland St, Saint Catharines, ON L2S 4E2For Sale
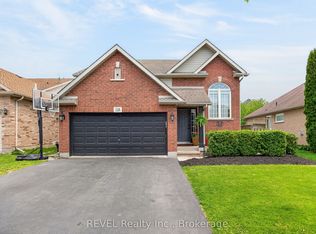 MLS ID #X13816408, REVEL Realty Inc., Brokerage. TRREB
