Welcome to 64 Carmine Cres! This beautiful 2-storey home is nestled in a quiet, family-friendly neighborhood with seamless access to the QEW, hospital, and local business centers. The main floor features a highly functional layout offering formal living and dining rooms, a cozy family room, and a bright kitchen with direct walkout access to the backyard deck-ideal for entertaining. Upstairs boasts 4 generous bedrooms, including a private primary retreat with its own ensuite bath, alongside three additional spacious bedrooms and a shared full bathroom. The full-sized unfinished basement offers endless potential to customize and build out your dream extra living space.
For sale
C$699,000
64 Carmine Cres, Saint Catharines, ON L2S 3M2
4beds
3baths
Single Family Residence
Built in ----
5,942 Square Feet Lot
$-- Zestimate®
C$--/sqft
C$-- HOA
What's special
Cozy family roomBright kitchenThree additional spacious bedrooms
- 28 days
- 40
- 2
Zillow last checked:
Listing updated:
Listed by:
BOLDT REALTY INC., BROKERAGE
Source: TRREB,MLS®#: X13666586 Originating MLS®#: Niagara Association of REALTORS
Originating MLS®#: Niagara Association of REALTORSFacts & features
Interior
Bedrooms & bathrooms
- Bedrooms: 4
- Bathrooms: 3
Primary bedroom
- Level: Second
- Dimensions: 17ft. 10in. X 11ft. 6in.
Bedroom
- Level: Second
- Dimensions: 13ft. 9in. X 10ft. 10in.
Bedroom
- Level: Second
- Dimensions: 14ft. 4in. X 10ft. 11in.
Bedroom
- Level: Second
- Dimensions: 11ft. 6in. X 9ft. 9in.
Bathroom
- Level: Second
- Dimensions: 4.75 x 2.58
Bathroom
- Level: Second
- Dimensions: 2.14 x 2.62
Bathroom
- Level: Main
- Dimensions: 1.63 x 1.51
Dining room
- Level: Main
- Dimensions: 11ft. 9in. X 10ft. 10in.
Family room
- Level: Main
- Dimensions: 17ft. 9in. X 10ft. 10in.
Kitchen
- Level: Main
- Dimensions: 11ft. 9in. X 10ft. 10in.
Living room
- Level: Main
- Dimensions: 14ft. 10in. X 10ft. 9in.
Heating
- Forced Air, Gas
Cooling
- Central Air
Features
- Other
- Basement: Unfinished,Full
- Has fireplace: No
Interior area
- Living area range: 2000-2500 null
Property
Parking
- Total spaces: 6
- Parking features: Garage
- Has garage: Yes
Features
- Stories: 2
- Pool features: None
- Waterfront features: None
Lot
- Size: 5,942 Square Feet
- Features: Hospital, Park, School, Rectangular Lot
Details
- Parcel number: 461610079
Construction
Type & style
- Home type: SingleFamily
- Property subtype: Single Family Residence
- Attached to another structure: Yes
Materials
- Brick Front, Vinyl Siding
- Foundation: Poured Concrete
- Roof: Asphalt Shingle
Utilities & green energy
- Sewer: Sewer
Community & HOA
Location
- Region: Saint Catharines
Financial & listing details
- Tax assessed value: C$370,000
- Annual tax amount: C$6,818
- Date on market: 8/12/2026
Price history
Price history is unavailable.
Public tax history
Tax history is unavailable.
Climate risks
Neighborhood: Vansickle
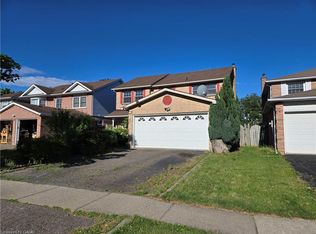
- C$599,0003 bd4 ba2.2k sqft15 Strada Blvd, Saint Catharines, ON L2S3L6For Sale

- C$825,0003 bd2 ba1.7k sqft7 Bascary Cres, Saint Catharines, ON L2S3M6Sold
- C$---- bd-- ba-- sqft280 Vansickle Rd, Saint Catharines, ON L2S2T1Off Market
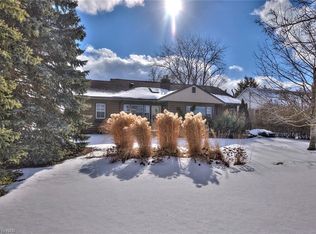
- C$--5 bd1 ba1.7k sqft331 Saint Paul St W, Saint Catharines, ON L2R6P7Off Market
Similar homes
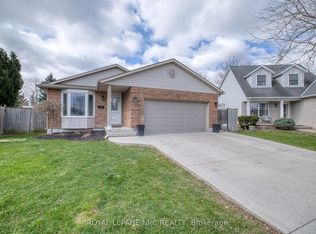
- C$759,9004 bd2 ba-- sqft16 Leonard Dr, Saint Catharines, ON L2S 3V2For Sale
 MLS ID #X13714040, ROYAL LEPAGE NRC REALTY. TRREB
 - C$659,0004 bd3 ba-- sqft35 Rivercrest Dr, Saint Catharines, ON L2T 2P3For Sale
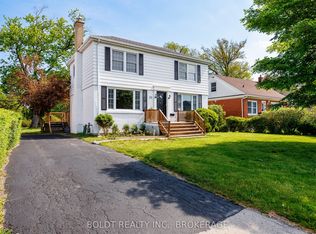 MLS ID #X13593176, BOLDT REALTY INC., BROKERAGE. TRREB
 - C$749,0003 bd2 ba-- sqft15 Foxhill Cres, Saint Catharines, ON L2S 3T9For Sale
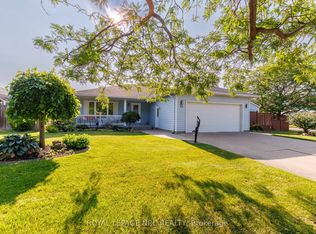 MLS ID #X13698380, ROYAL LEPAGE NRC REALTY. TRREB
 - C$699,9004 bd2 ba-- sqft8 Cullen Dr, Saint Catharines, ON L2T 3H1For Sale
 MLS ID #X13676938, RE/MAX NIAGARA REALTY LTD, BROKERAGE. TRREB
