Welcome home to this fully remodelled 4-level back-split in a great family friendly neighbourhood! Professionally renovated top to bottom in 2018, this home offers an open-concept main floor with a 9-foot island, quartz counters, stainless steel appliances, and a gorgeous custom kitchen. Upstairs youll find 3 bright bedrooms, including a primary with a custom walk-in closet and ensuite access to a 5-piece bathroom with a double vanity. The lower level boasts a spacious family room with high ceilings, a cozy floor-to-ceiling brick fireplace, and a walk-up to the oversized patio (2018). The basement features a large den/office, custom laundry room (2018), cold storage, and plenty of extra storage. Additional upgrades: bamboo engineered hardwood and upgraded staircase (2018), roof (2017), furnace (2016). Move in and enjoy with peace of mind knowing the big-ticket items are done!
Sold for $825,000
C$825,000
7 Bascary Cres, Saint Catharines, ON L2S 3M6
3beds
1,767sqft
Single Family Residence, Residential
Built in 1988
5,358 Square Feet Lot
$-- Zestimate®
C$467/sqft
C$2,385 Estimated rent
Home value
Not available
Estimated sales range
Not available
Not available
Owner options
List your home for rent
C$2,385/mo
Rent Zestimate®
Find your next renter with Zillow Rental Manager. Plus, with online applications, you can quickly screen prospective tenants – for free.
C$2,385/mo
Rent Zestimate®
Refinance and save
C$3,488/mo
Est. payment
Refinancing to a lower rate could help reduce your monthly payments and save thousands over the life of the loan.
C$3,488/mo
Est. payment
Explore your selling options
Work with a Zillow partner agent
Leverage their expertise and Zillow's premium Showcase listings to get your home seen by more buyers.
Get startedList with your own agent
Get your home in front of millions of buyers by listing it on Zillow.
Learn how to do itSell it yourself
Take full control of how buyers see your home on Zillow by listing For Sale by Owner (FSBO).
List your homeWhat's special
Open-concept main floorQuartz countersStainless steel appliancesGorgeous custom kitchenBright bedroomsCustom walk-in closetEnsuite access
Zillow last checked:
Listing updated:
Listed by:
Amanda Edridge, Salesperson,
Revel Realty Inc.,
Non Member, Salesperson,
Revel Realty Inc.
Source: ITSO,MLS®#: 40775656Originating MLS®#: Cornerstone Association of REALTORS®
Facts & features
Interior
Bedrooms & bathrooms
- Bedrooms: 3
- Bathrooms: 2
- Full bathrooms: 2
Other
- Level: Second
Bedroom
- Level: Second
Bedroom
- Level: Second
Bathroom
- Features: 5+ Piece
- Level: Second
Bathroom
- Features: 3-Piece
- Level: Lower
Den
- Level: Lower
Dining room
- Level: Main
Family room
- Level: Lower
Foyer
- Level: Main
Kitchen
- Level: Main
Laundry
- Level: Basement
Living room
- Level: Main
Heating
- Forced Air, Natural Gas
Cooling
- Central Air
Appliances
- Included: Water Heater Owned, Built-in Microwave, Dishwasher, Dryer, Range Hood, Refrigerator, Stove, Washer
- Laundry: Lower Level
Features
- Windows: Window Coverings
- Basement: Full,Finished
- Number of fireplaces: 1
- Fireplace features: Living Room, Wood Burning
Interior area
- Total structure area: 2,157
- Total interior livable area: 1,767 sqft
- Finished area above ground: 1,767
- Finished area below ground: 390
Property
Parking
- Total spaces: 7
- Parking features: Attached Garage, Private Drive Double Wide
- Attached garage spaces: 1
- Uncovered spaces: 6
Features
- Has spa: Yes
- Spa features: Hot Tub
- Frontage type: South
- Frontage length: 47.00
Lot
- Size: 5,358 Square Feet
- Dimensions: 47 x 114
- Features: Urban, Ample Parking, Hospital, Park, Place of Worship, Public Transit, Schools, Shopping Nearby
Details
- Parcel number: 461610179
- Zoning: R1
Construction
Type & style
- Home type: SingleFamily
- Architectural style: Backsplit
- Property subtype: Single Family Residence, Residential
Materials
- Brick, Vinyl Siding
- Foundation: Poured Concrete
- Roof: Asphalt Shing
Condition
- 31-50 Years
- New construction: No
- Year built: 1988
Utilities & green energy
- Sewer: Sewer (Municipal)
- Water: Municipal, Municipal-Metered
Community & HOA
Community
- Security: Smoke Detector
Location
- Region: Saint Catharines
Financial & listing details
- Price per square foot: C$467/sqft
- Annual tax amount: C$5,047
- Date on market: 10/2/2025
- Inclusions: Built-in Microwave, Dishwasher, Dryer, Hot Tub, Range Hood, Refrigerator, Smoke Detector, Stove, Washer, Window Coverings
Price history
| Date | Event | Price |
|---|---|---|
| 2/24/2026 | Sold | C$825,000C$467/sqft |
Source: ITSO #40775656 Report a problem | ||
Public tax history
Tax history is unavailable.
Neighborhood: Vansickle
Nearby homes
- C$919,9005 bd4 ba-- sqft4 Meteor St, Saint Catharines, ON L2S2T1New Construction
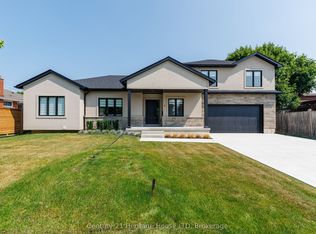
- C$---- bd-- ba-- sqft280 Vansickle Rd, Saint Catharines, ON L2S2T1Off Market
- C$829,9905 bd4 ba-- sqft20 Consiglia Dr, Saint Catharines, ON L2S3M8For Sale
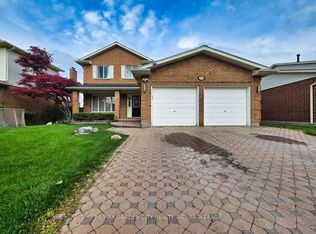
- C$--5 bd1 ba1.7k sqft331 Saint Paul St W, Saint Catharines, ON L2R6P7Off Market
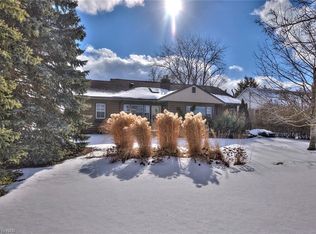
- C$889,0004 bd2 ba-- sqft6 Cedar Ct, Saint Catharines, ON L2S3V1For Sale
- C$634,9003 bd4 ba2.2k sqft15 Strada Blvd, Saint Catharines, ON L2S3L6For Sale
- C$770,0004 bd2 ba-- sqft16 Leonard Dr, Saint Catharines, ON L2S3V2For Sale
- C$789,0003 bd2 ba-- sqft15 Foxhill Cres, Saint Catharines, ON L2S3T9For Sale
Nearby schools
GreatSchools rating
- 4/10Maple Avenue SchoolGrades: PK-6Distance: 11 mi
- 3/10Gaskill Preparatory SchoolGrades: 7-8Distance: 12.6 mi
- 3/10Niagara Falls High SchoolGrades: 9-12Distance: 13.2 mi
Nearby cities
Nearby neighborhoods
Nearby zip codes
Other St. Catharines Topics
