Skip main navigation
Off market
  • Price Unknown

    331 Saint Paul St W, Saint Catharines, ON L2R 6P7

    5beds
    1,750sqft
    SingleFamily
    Built in 1951
    0.25 Acres Lot
    $-- Zestimate®
    C$--/sqft
    C$2,525 Estimated rent

    Home value

    Not available

    Estimated sales range

    Not available

    Not available

    Loading
    Loading...

    Owner options

    List your home for rent

    C$2,525/mo

    Rent Zestimate®

    Find your next renter with Zillow Rental Manager. Plus, with online applications, you can quickly screen prospective tenants – for free.

    Learn more

    C$2,525/mo

    Rent Zestimate®

    Refinance and save

    Refinancing to a lower rate could help reduce your monthly payments and save thousands over the life of the loan.

    See today's rates

    Explore your selling options

    Work with a Zillow partner agent

    Leverage their expertise and Zillow's premium Showcase listings to get your home seen by more buyers.

    Get started

    List with your own agent

    Get your home in front of millions of buyers by listing it on Zillow.

    Learn how to do it

    Sell it yourself

    Take full control of how buyers see your home on Zillow by listing For Sale by Owner (FSBO).

    List your home

    What's special

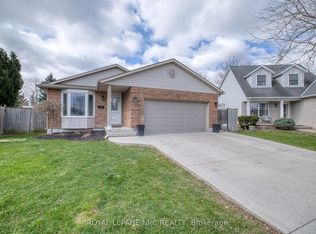

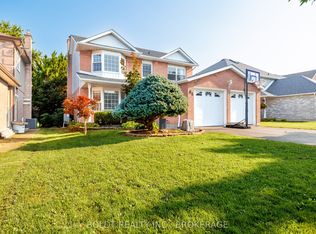
    Endless opportunity awaits! This is the one you've been waiting for! This impressive bungaloft is centrally located to all amenities and situated on a massive 73 by 150-foot lot that's been lovingly cared for and well-maintained. With ample privacy provided by the lush landscaping and being nestled back from the road, you'll feel like you're at the cottage but with all the perks and benefits of city living. Grocery stores, restaurants, wineries, coffee shops, parks and shopping are only minutes away. On top of it all, the GO Station is just a short walk from the home, for all your commuting needs. Upon entering this home, the lovely stone fireplace will immediately grab your attention with its cozy ambiance. You're sure to be impressed by the spacious, open concept layout and hardwood flooring. With high ceilings and a complementary skylight that adds plenty of natural light to the living and dining room - this area provides the perfect space for entertaining! Beyond the dining room, you'll enter the kitchen that's as cute as a button. The remainder of the main floor is comprised of three bedrooms, one of which being the home's master bedroom, a 4-piece bathroom, a mudroom, and a laundry room. Upstairs, you'll find two additional spacious bedrooms and a lovely loft space with a beautiful exposed brick feature wall. Outside, the stunning lot boasts beautiful rose and herb gardens to enjoy in the summer, as well as a raspberry bush. The lovely pergola offers the perfect place to sip on your coffee in the morning while admiring your immaculate gardens. The detached garage is the ideal space to bring your creative ideas to fruition. The large driveway offers two parking spaces and direct access to the back entrance of the home, the ultimate convenience when coming home with those heavy groceries. If a large yard isn't for you, perhaps you can explore the potential of making this an investment project and severing the property (buyer to do their own due diligence).

    This property is off market, which means it's not currently listed for sale or rent on Zillow. This may be different from what's available on other websites or public sources.
    Facts & features

    Interior

    Bedrooms & bathrooms
    • Bedrooms: 5
    • Bathrooms: 1
    • Full bathrooms: 1
    Appliances
    • Laundry: Main Level, Laundry Room
    Features
    • Water Heater Owned, Skylight
    • Fireplace features: Wood, Living Room
    Interior area
    • Total interior livable area: 1,750 sqft

    Property

    Lot
    • Size: 0.25 Acres
    Details
    • Additional structures: Shed

    Construction

    Type & style
    • Home type: SingleFamily
    • Architectural style: Bungaloft
    Condition
    • Year built: 1951

    Utilities & green energy

    • Sewer: Sewer (Municipal)

    Community & HOA

    Location
    • Region: Saint Catharines

    Price history

    DateEventPrice
    3/4/2021Pending saleC$599,900C$343/sqft
    Source: REVEL Realty Inc., Brokerage #40065357 Report a problem
    2/16/2021Listed for saleC$599,900C$343/sqft
    Source: REVEL Realty Inc., Brokerage #40065357 Report a problem

    Public tax history

    Tax history is unavailable.

    Neighborhood: Vansickle

    Nearby schools

    GreatSchools rating
    Schools provided by the listing agent
    • Elementary: Westdale
    • High: Sir Winston Churchill

    Source: The MLS. This data may not be complete. We recommend contacting the local school district to confirm school assignments for this home.