Welcome to 20 Consiglia Dr, a spacious family home located in one of St. Catharines' desirable neighbourhoods. This 2-storey brick home offers an attached double car garage, fully finished basement with second kitchen, and plenty of functional living space throughout. The bright front foyer features an impressive staircase leading to the upper level. Main floor offers separate living, dining and family rooms, along with a beautifully updated kitchen perfect for family gatherings and entertaining. Convenient main floor laundry and inside garage access complete the layout. Upstairs features a large primary bedroom with private ensuite, 3 additional generously sized bedrooms, and a full 4-piece bathroom. The finished basement provides excellent additional living space with a bedroom, bathroom, kitchen, large rec room, cold cellar, and storage area - ideal for extended family, in-law potential, home office, gym, or recreation use. Outside, enjoy the fully landscaped backyard with newer fencing offering added privacy for summer enjoyment. Great opportunity for families looking for space, comfort, and a convenient location close to schools, parks, shopping, and everyday amenities. Book your private showing today!
For sale
C$829,990
20 Consiglia Dr, Saint Catharines, ON L2S 3M8
5beds
4baths
Single Family Residence
Built in ----
5,762 Square Feet Lot
$-- Zestimate®
C$--/sqft
C$-- HOA
What's special
Attached double car garageBright front foyerImpressive staircaseBeautifully updated kitchenConvenient main floor laundryInside garage access
- 23 days |
- 17 |
- 0 |
Zillow last checked:
Listing updated:
Listed by:
RE/MAX GARDEN CITY REALTY INC, BROKERAGE
Source: TRREB,MLS®#: X13527812 Originating MLS®#: Niagara Association of REALTORS
Originating MLS®#: Niagara Association of REALTORSFacts & features
Interior
Bedrooms & bathrooms
- Bedrooms: 5
- Bathrooms: 4
Heating
- Forced Air, Gas
Cooling
- Central Air
Features
- None
- Basement: Finished,Full
- Has fireplace: No
Interior area
- Living area range: 2000-2500 null
Video & virtual tour
Property
Parking
- Total spaces: 6
- Parking features: Private Double
- Has garage: Yes
Features
- Stories: 2
- Pool features: None
- Waterfront features: None
Lot
- Size: 5,762 Square Feet
Details
- Parcel number: 461610213
Construction
Type & style
- Home type: SingleFamily
- Property subtype: Single Family Residence
- Attached to another structure: Yes
Materials
- Brick
- Foundation: Poured Concrete
- Roof: Asphalt Shingle
Utilities & green energy
- Sewer: Sewer
Community & HOA
Location
- Region: Saint Catharines
Financial & listing details
- Annual tax amount: C$6,868
- Date on market: 7/6/2026
RE/MAX GARDEN CITY REALTY INC, BROKERAGE
RE/MAX GARDEN CITY REALTY INC, BROKERAGE
By pressing Contact Agent, you agree that the real estate professional identified above may call/text you about your search, which may involve use of automated means and pre-recorded/artificial voices. You don't need to consent as a condition of buying any property, goods, or services. Message/data rates may apply. You also agree to our Terms of Use. Zillow does not endorse any real estate professionals. We may share information about your recent and future site activity with your agent to help them understand what you're looking for in a home.
Price history
Price history is unavailable.
Public tax history
Tax history is unavailable.
Climate risks
Neighborhood: Vansickle
Nearby schools
GreatSchools rating
- 4/10Maple Avenue SchoolGrades: PK-6Distance: 11 mi
- 3/10Gaskill Preparatory SchoolGrades: 7-8Distance: 12.5 mi
- 3/10Niagara Falls High SchoolGrades: 9-12Distance: 13.2 mi

- C$825,0003 bd2 ba1.7k sqft7 Bascary Cres, Saint Catharines, ON L2S3M6Sold
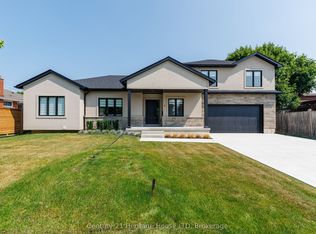
- C$919,9005 bd4 ba-- sqft4 Meteor St, Saint Catharines, ON L2S2T1New Construction
- C$---- bd-- ba-- sqft280 Vansickle Rd, Saint Catharines, ON L2S2T1Off Market
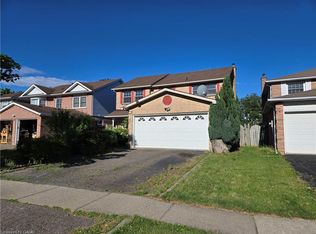
- C$634,9003 bd4 ba2.2k sqft15 Strada Blvd, Saint Catharines, ON L2S3L6For Sale
- C$1,6992 bd1 ba-- sqft234 Vansickle Rd, Saint Catharines, ON L2S2S7For Rent
- C$649,9003 bd3 ba-- sqft185 B Rykert St, Saint Catharines, ON L2S2B5For Sale
- C$639,9003 bd3 ba-- sqft185 A Rykert St, Saint Catharines, ON L2S2B5For Sale
- C$--3 bd3 ba-- sqft190 Rykert St, Saint Catharines, ON L2S2B7Off Market
Similar homes
- C$775,0003 bd3 ba-- sqft25 Victor Blvd, Saint Catharines, ON L2T 2B4For Sale
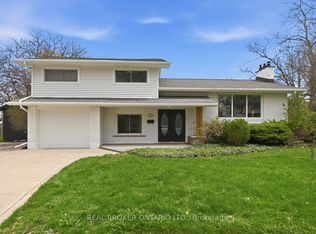 MLS ID #X13603792, REAL BROKER ONTARIO LTD.. TRREB
 - C$749,9994 bd3 ba-- sqft1671 Three Street Louth, Saint Catharines, ON L2R 6P9For Sale
 MLS ID #X13596788, RE/MAX NIAGARA REALTY LTD, BROKERAGE. TRREB
 - C$799,9004 bd2 ba-- sqft8 Pamela Dr, Thorold, ON L2V 2X8For Sale
 MLS ID #X13571730, BOLDT REALTY INC., BROKERAGE. TRREB
 - C$779,9006 bd2 ba-- sqft342 Main St, Saint Catharines, ON L2R 6P9For Sale
 MLS ID #X13470718, CENTURY 21 PARAMOUNT REALTY INC.. TRREB
 - C$819,0004 bd3 ba-- sqft3454 Frederick Ave, Lincoln, ON L0R 2C0For SaleMLS ID #X13599882, SOTHEBY'S INTERNATIONAL REALTY CANADA. TRREB
- C$899,0004 bd2 ba-- sqft7 Stephen St, Saint Catharines, ON L2N 6S4For SaleMLS ID #X13259446, ROYAL LEPAGE NRC REALTY. TRREB
- C$798,0003 bd2 ba-- sqft311 Main St, Saint Catharines, ON L2N 4W2For SaleMLS ID #X13542786, SOTHEBY'S INTERNATIONAL REALTY, BROKERAGE. TRREB
- C$749,9004 bd2 ba-- sqft14 Stanley St, Saint Catharines, ON L2M 1S6For SaleCentury 21 Canada
- C$755,0004 bd3 ba-- sqft4 Tanner Cir, Saint Catharines, ON L2N 3M9For SaleMLS ID #X13411274, RE/MAX NIAGARA REALTY LTD, BROKERAGE. TRREB
- C$849,9004 bd3 ba-- sqft8005 Grossi Ct, Niagara Falls, ON L2H 3G8For SaleMLS ID #X13138318, SUTTON GROUP-ADMIRAL REALTY INC.. TRREB
- C$639,0004 bd2 ba-- sqft3 Myrtle Ave, Saint Catharines, ON L2M 5W2For SaleMLS ID #X13610594, RE/MAX GOLD REALTY INC.. TRREB
- C$849,9005 bd2 ba-- sqft1105 Haist St, Pelham, ON L0S 1E2For SaleMLS ID #X13592816, COLDWELL BANKER MOMENTUM REALTY, BROKERAGE. TRREB
- C$1,159,0005 bd5 ba-- sqft26 Matthews Ct, Saint Catharines, ON L2S 4C4For SaleMLS ID #X13477362, REAL ONE REALTY INC.. TRREB
- C$849,9995 bd3 ba-- sqft8493 Glavcic Dr, Niagara Falls, ON L2H 0B5For SaleMLS ID #X13453404, RE/MAX REAL ESTATE CENTRE INC.. TRREB
- C$628,0004 bd2 ba-- sqft37 Allan Dr, Saint Catharines, ON L2N 6H3For SaleMLS ID #X13547338, HOMELIFE KINGSVIEW REAL ESTATE INC.. TRREB
- C$869,9004 bd3 ba-- sqft817 Doans Ridge Rd, Welland, ON L3B 5N7For SaleMLS ID #X13497802, COLDWELL BANKER ADVANTAGE REAL ESTATE INC, BROKERAGE. TRREB
- C$499,0004 bd2 ba-- sqft192A Ontario St, Saint Catharines, ON L2R 5L1For SaleMLS ID #X13557430, RE/MAX GARDEN CITY REALTY INC, BROKERAGE. TRREB
- C$599,0003 bd2 ba-- sqft34 Crestcombe Rd, Saint Catharines, ON L2S 2J4For SaleMLS ID #X13459954, RE/MAX NIAGARA REALTY LTD, BROKERAGE. TRREB
- C$625,0003 bd3 ba-- sqft43 Silvercrest Ct, Thorold, ON L2V 5B4For SaleMLS ID #X13589350, COLDWELL BANKER MOMENTUM REALTY, BROKERAGE. TRREB
- C$859,0005 bd3 ba-- sqft7653 Mulhern St, Niagara Falls, ON L2H 1B2For SaleMLS ID #X12866232, FORESTWOOD REAL ESTATE INC.. TRREB
