Country-living with city convenience! Breathtaking property sitting on OVER 1.7 acres, featuring a 1.5 storey move-in family home with loads of potential. Main floor features an open statement kitchen with island, large living room, 2 spacious bedrooms, as well as both a 2-piece and 3-piece bath. The upstairs provides a stunning primary retreat, complete with large closet and spa-like 5-piece ensuite. Basement is mostly finished with a rec room & additional 4th bedroom. In-floor heating in both bathrooms and kitchen! Property also boasts TWO double garages, each approx 20 X 27, both with 60 amp service. One garage is heated (currently used as personal gym!), another offers loads of storage & an office with heating & air. Backyard is a garden party dream; large fenced yard, inground pool, sprawling deck & hot tub. Driveway offers room up to SIX CARS! Close Fourth Ave amenities, hospital, QEW & 406. A truly unique property with loads to offer!
Under contract
C$724,999
1671 Three Street Louth, Saint Catharines, ON L2R 6P9
4beds
3baths
Single Family Residence
Built in ----
1 Square Feet Lot
$-- Zestimate®
C$--/sqft
C$-- HOA
What's special
- 42 days
- 32
- 2
Zillow last checked:
Listing updated:
Listed by:
RE/MAX NIAGARA REALTY LTD, BROKERAGE
Source: TRREB,MLS®#: X13596788 Originating MLS®#: Niagara Association of REALTORS
Originating MLS®#: Niagara Association of REALTORSFacts & features
Interior
Bedrooms & bathrooms
- Bedrooms: 4
- Bathrooms: 3
Primary bedroom
- Level: Second
- Dimensions: 3.56 x 3.84
Bedroom
- Level: Basement
- Dimensions: 4.9 x 2.74
Bedroom
- Level: Main
- Dimensions: 3.33 x 2.44
Bedroom
- Level: Main
- Dimensions: 4.44 x 3.25
Dining room
- Level: Main
- Dimensions: 3.43 x 2.49
Family room
- Level: Basement
- Dimensions: 4.88 x 3.76
Kitchen
- Level: Main
- Dimensions: 4.34 x 3.43
Laundry
- Level: Basement
- Dimensions: 6.48 x 3.05
Living room
- Level: Main
- Dimensions: 3.94 x 3.53
Heating
- Forced Air, Gas
Cooling
- Central Air
Appliances
- Included: Water Heater, Water Treatment
Features
- Basement: Full,Finished
- Has fireplace: No
Interior area
- Living area range: 1100-1500 null
Video & virtual tour
Property
Parking
- Total spaces: 10
- Parking features: Private Triple
- Has garage: Yes
Features
- Stories: 1.5
- Has private pool: Yes
- Pool features: In Ground
- Waterfront features: Pond
Lot
- Size: 1 Square Feet
- Features: Clear View, Hospital
Details
- Additional structures: Additional Garage(s), Fence - Full
- Parcel number: 461470107
Construction
Type & style
- Home type: SingleFamily
- Property subtype: Single Family Residence
Materials
- Vinyl Siding
- Foundation: Concrete Block
- Roof: Asphalt Shingle
Utilities & green energy
- Sewer: Septic
- Water: Drilled Well
Community & HOA
Location
- Region: Saint Catharines
Financial & listing details
- Annual tax amount: C$7,865
- Date on market: 7/23/2026
Price history
Price history is unavailable.
Public tax history
Tax history is unavailable.
Climate risks
Neighborhood: Louth
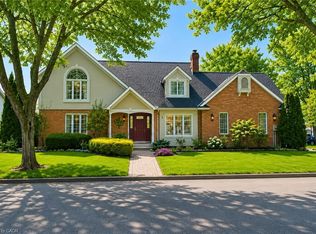
- C$1,099,9004 bd4 ba2.2k sqft1 Captain Tenbrock Ter, Saint Catharines, ON L2W1B2For Sale
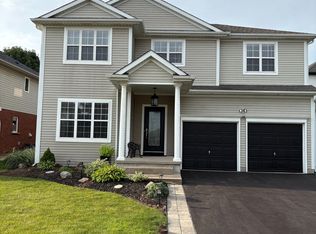
- C$999,0003 bd3 ba-- sqft16 Maracay Way, Saint Catharines, ON L2W1C5For Sale
- C$1,129,0004 bd4 ba-- sqft28 Arbour Glen Dr, Saint Catharines, ON L2W1B3For Sale

- C$725,0003 bd3 ba1.5k sqft73 One Street Louth St, Saint Catharines, ON L2W1A6Sold
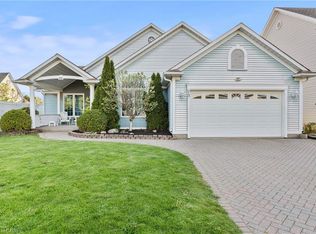
Similar homes
- C$789,9904 bd2 ba-- sqft3 Pacifico Pl, Saint Catharines, ON L2S 3N5For Sale
 MLS ID #X13708694, HOMELIFE LANDMARK REALTY INC.. TRREB
 - C$599,0004 bd2 ba-- sqft15 Springbank Dr, Saint Catharines, ON L2S 2K1For Sale
 MLS ID #X13741816, RE/MAX NIAGARA REALTY LTD, BROKERAGE. TRREB
 - C$749,9003 bd2 ba1.2k sqft4117 Jordan Rd, Lincoln, ON L0R 1S0For Sale
 MLS ID #40856342, Bill Brouwer, Salesperson, RE/MAX Garden City Realty Inc.. ITSO
 - C$699,9004 bd2 ba-- sqft8 Cullen Dr, Saint Catharines, ON L2T 3H1For Sale
 MLS ID #X13676938, RE/MAX NIAGARA REALTY LTD, BROKERAGE. TRREB
