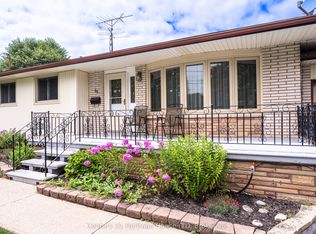
Welcome to 41 Adel Drive, a fantastic 2-storey family home located in the highly desirable north end of St. Catharines. Offering 3 bedrooms and 3 bathrooms, this well-maintained property provides plenty of space for a growing family. The bright main floor features a spacious kitchen enhanced by a large skylight that fills the home with natural light. Adjacent to the kitchen, the cozy family room is ideal for everyday living and entertaining, complete with an included TV and built-in surround sound system. Upstairs, hardwood flooring extends throughout, while the generous primary bedroom offers a walk-in closet and convenient ensuite access.Storage is one of this home's standout features, with a rare 16' x 18' storage area beneath the garage, along with a large utility room providing even more space for all your needs. The basement offers excellent potential for a fourth bedroom with minimal modifications, allowing flexibility as your family grows. Outside, you'll appreciate the double garage, 4-car driveway, and ample street parking. Situated in a welcoming neighbourhood known for its friendly atmosphere, this move-in-ready home is packed with value and inclusions. With room to add your own personal style and updates over time, this is an outstanding opportunity to make a wonderful family home your own. Quick close available.
Under contract
C$695,000
41 Adel Dr E, Saint Catharines, ON L2M 3W9
3beds
3baths
Single Family Residence
Built in ----
6,474 Square Feet Lot
$-- Zestimate®
C$--/sqft
C$-- HOA
What's special
- 94 days
- 5
- 1
Zillow last checked:
Listing updated:
Listed by:
COLDWELL BANKER ADVANTAGE REAL ESTATE INC, BROKERAGE
Source: TRREB,MLS®#: X13412742 Originating MLS®#: Niagara Association of REALTORS
Originating MLS®#: Niagara Association of REALTORSFacts & features
Interior
Bedrooms & bathrooms
- Bedrooms: 3
- Bathrooms: 3
Primary bedroom
- Level: Second
- Dimensions: 13.8 x 15.9
Bedroom 2
- Level: Second
- Dimensions: 9.1 x 14.3
Bedroom 3
- Level: Second
- Dimensions: 10.8 x 9.2
Bathroom
- Level: Main
- Dimensions: 0 x 0
Bathroom
- Level: Second
- Dimensions: 0 x 0
Bathroom
- Level: Second
- Dimensions: 0 x 0
Family room
- Level: Main
- Dimensions: 15.5 x 14.4
Other
- Level: Basement
- Dimensions: 25.3 x 16
Kitchen
- Level: Main
- Dimensions: 15.3 x 14.3
Laundry
- Level: Main
- Dimensions: 5.3 x 11.1
Living room
- Level: Main
- Dimensions: 11.8 x 26.6
Media room
- Level: Basement
- Dimensions: 18.7 x 27.7
Office
- Level: Basement
- Dimensions: 12.8 x 11.6
Heating
- Forced Air, Gas
Cooling
- Central Air
Features
- Storage
- Basement: Partially Finished,Full
- Has fireplace: Yes
- Fireplace features: Natural Gas
Interior area
- Living area range: 1500-2000 null
Video & virtual tour
Property
Parking
- Total spaces: 6
- Parking features: Garage Door Opener
- Has garage: Yes
Features
- Stories: 2
- Pool features: None
Lot
- Size: 6,474 Square Feet
- Features: Irregular Lot
- Topography: Flat,Level
Details
- Parcel number: 463140046
Construction
Type & style
- Home type: SingleFamily
- Property subtype: Single Family Residence
Materials
- Brick Veneer, Vinyl Siding
- Foundation: Concrete Block
- Roof: Asphalt Shingle
Utilities & green energy
- Sewer: Sewer
Community & HOA
Location
- Region: Saint Catharines
Financial & listing details
- Annual tax amount: C$6,253
- Date on market: 6/8/2026
Price history
Price history is unavailable.
Public tax history
Tax history is unavailable.
Climate risks
Neighborhood: The North End


Similar homes
- C$689,9003 bd2 ba-- sqft551 Scott St, Saint Catharines, ON L2M 6Y4For Sale
 MLS ID #X13607470, ROYAL LEPAGE NRC REALTY. TRREB
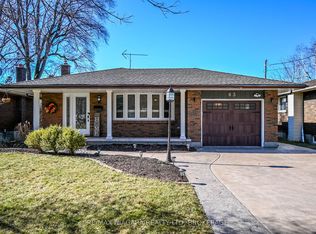
 - C$679,9003 bd2 ba-- sqft63 Windward St, Saint Catharines, ON L2M 4B9For Sale
 MLS ID #X13151376, RE/MAX NIAGARA REALTY LTD, BROKERAGE. TRREB
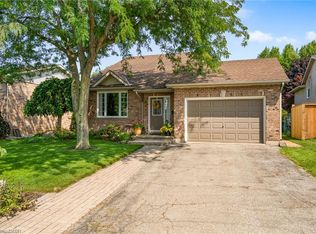
 - C$699,9003 bd2 ba1.2k sqft4117 Jordan Rd, Lincoln, ON L0R 1S0For Sale
 MLS ID #40861848, Bill Brouwer, Salesperson, RE/MAX Garden City Realty Inc.. ITSO
 - C$724,9003 bd2 ba-- sqft64 Croydon Dr, Saint Catharines, ON L2M 1J7For Sale
 MLS ID #X13551066, Century 21 Heritage House LTD. TRREB
