Peace, Privacy & A Beautiful Garden Setting ~ Tucked away in a quiet, secluded setting beside the wooded, tree-filled Niagara Escarpment, this lovingly cared-for one-owner home is being offered to the market for the very first time. Set on a generous 70' x 130' fully fenced and beautifully landscaped lot, this 1,100 sf side-split offers a wonderful combination of privacy, space and comfortable everyday living. Inside, the home retains a warm, inviting feel with hardwood floors flowing through the living and dining rooms, complemented by large picture and bay windows that fill these spaces with natural light. The kitchen features oak cabinetry and stainless steel appliances, while the spacious four-piece main bath offers a whirlpool tub and separate shower stall. With three bedrooms, 1.5 baths and a finished basement recreation room featuring an abundance of large above grade windows, there is plenty of room for family living, hobbies and relaxing. The home has been well cared for over the years and offers modest updates, providing an excellent opportunity to move in and make it your own. Outside is where this property truly shines. The sun-filled, fully fenced backyard is surrounded by mature gardens and established landscaping, creating a private and peaceful outdoor retreat. Enjoy morning coffee or summer evenings on the patio, or gather beneath the covered seating area beside the garden shed, providing a charming space to relax and enjoy the seasons. A one-car garage and an impressive six-car driveway provide plenty of parking for family and guests. First time on the market, lovingly maintained by its original owner and nestled in a setting that feels wonderfully removed from the everyday. A home with space, character, privacy and a location that invites you to slow down and enjoy it. Footsteps to the Bruce Trail and minutes to the Pen Centre and Hwy 406. A/C(2026) Furnace(2022) Roof(2011) Fridge(2026) Washer & Dryer(2024)
For sale
C$679,000
121 Lockhart Dr, Saint Catharines, ON L2T 1W3
3beds
2baths
Single Family Residence
Built in ----
0 Square Feet Lot
$-- Zestimate®
C$--/sqft
C$-- HOA
What's special
Warm inviting feelThree bedroomsOne-car garage
- 1 day |
- 12 |
- 1 |
Zillow last checked:
Listing updated:
Listed by:
Century 21 Heritage House LTD
Source: TRREB,MLS®#: X13667214 Originating MLS®#: Niagara Association of REALTORS
Originating MLS®#: Niagara Association of REALTORSFacts & features
Interior
Bedrooms & bathrooms
- Bedrooms: 3
- Bathrooms: 2
Primary bedroom
- Level: Upper
- Dimensions: 3.66 x 3.23
Bedroom 2
- Level: Upper
- Dimensions: 2.84 x 3.35
Bedroom 3
- Level: Upper
- Dimensions: 2.9 x 2.46
Bathroom
- Level: Upper
- Dimensions: 2.84 x 2.49
Bathroom
- Level: Basement
- Dimensions: 1.83 x 1.22
Dining room
- Level: Main
- Dimensions: 3 x 2.64
Kitchen
- Level: Main
- Dimensions: 2.84 x 3.79
Living room
- Level: Main
- Dimensions: 3.48 x 5.13
Recreation
- Level: Basement
- Dimensions: 6.43 x 4.54
Heating
- Forced Air, Gas
Cooling
- Central Air
Appliances
- Included: Bar Fridge
Features
- Storage
- Basement: Full,Finished
- Has fireplace: No
Interior area
- Living area range: 700-1100 null
Property
Parking
- Total spaces: 7
- Parking features: Private Double
- Has garage: Yes
Features
- Patio & porch: Patio, Porch
- Exterior features: Awning(s), Landscaped, Privacy
- Pool features: None
Lot
- Size: 0 Square Feet
- Features: Fenced Yard, Greenbelt/Conservation, Wooded/Treed, Rectangular Lot
Details
- Additional structures: Garden Shed
- Parcel number: 461670073
Construction
Type & style
- Home type: SingleFamily
- Property subtype: Single Family Residence
Materials
- Brick, Vinyl Siding
- Foundation: Poured Concrete
- Roof: Asphalt Shingle
Utilities & green energy
- Sewer: Sewer
Community & HOA
Location
- Region: Saint Catharines
Financial & listing details
- Tax assessed value: C$314,000
- Annual tax amount: C$5,784
- Date on market: 8/12/2026
Price history
Price history is unavailable.
Public tax history
Tax history is unavailable.
Climate risks
Neighborhood: Riverview
Nearby schools
GreatSchools rating
- 4/10Maple Avenue SchoolGrades: PK-6Distance: 10.1 mi
- 3/10Gaskill Preparatory SchoolGrades: 7-8Distance: 11.5 mi
- 3/10Niagara Falls High SchoolGrades: 9-12Distance: 12.2 mi
- C$---- bd-- ba-- sqft8 Erinbrook Cres, Saint Catharines, ON L2T1Y5Off Market
- C$849,9003 bd2 ba-- sqft245 Riverview Blvd, Saint Catharines, ON L2T3N2For Sale

- C$--3 bd1 ba1.1k sqft5 Windermere Rd, Saint Catharines, ON L2T3W1Off Market
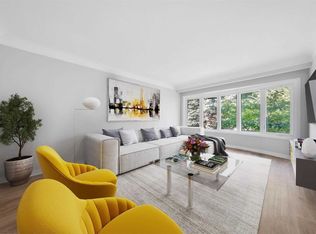
- C$799,0004 bd2 ba-- sqft19 Woodington Cres, Saint Catharines, ON L2T3T8For Sale

- C$2,299,0004 bd4 ba-- sqft7 Woodington Cres, Saint Catharines, ON L2T3T6For Sale
- C$1,050,0004 bd3 ba-- sqft10 Briarfield Cres, Saint Catharines, ON L2T3T5For Sale
- C$1,790,0006 bd5 ba-- sqft185 Riverview Blvd, Saint Catharines, ON L2T3N3New Construction
- C$849,0006 bd2 ba-- sqft88 Marsdale Dr, Saint Catharines, ON L2T3S9For Sale
Similar homes
- C$699,0003 bd3 ba-- sqft11 Coleman Ct, Thorold, ON L2V 4W3For Sale
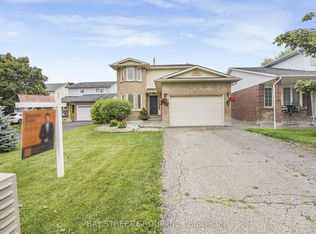 MLS ID #X13669644, BAY STREET GROUP INC.. TRREB
 - C$599,9003 bd2 ba1.3k sqft147 Village Rd, Saint Catharines, ON L2T 3C4For Sale
 MLS ID #40840609, Rob Golfi, Salesperson, RE/MAX Escarpment Golfi Realty Inc.. ITSO
 - C$589,9006 bd2 ba-- sqft186 Glendale Ave, Saint Catharines, ON L2T 2K5For Sale
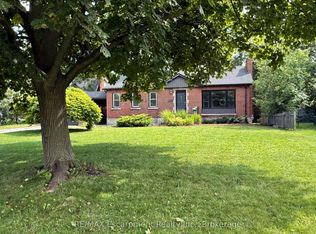 MLS ID #X13657038, RE/MAX Escarpment Realty Inc., Brokerage. TRREB
 - C$799,0003 bd3 ba-- sqft26 Welstead Dr, Saint Catharines, ON L2S 4B4For Sale
 MLS ID #X13658660, EXP REALTY. TRREB
 - C$577,7004 bd1 ba-- sqft179 Woodside Dr, Saint Catharines, ON L2T 1X7For SaleMLS ID #X13672990, ROYAL LEPAGE NRC REALTY. TRREB
- C$599,9003 bd4 ba-- sqft275 Pelham Rd #41, Saint Catharines, ON L2S 3B9For SaleMLS ID #X13669760, ROYAL LEPAGE NRC REALTY. TRREB
- C$770,0004 bd2 ba-- sqft16 Leonard Dr, Saint Catharines, ON L2S 3V2For SaleMLS ID #X13659768, ROYAL LEPAGE NRC REALTY. TRREB
- C$575,0002 bd2 ba-- sqft114 Chetwood St, Saint Catharines, ON L2S 2A8For SaleMLS ID #X13662932, BOSLEY REAL ESTATE LTD.,. TRREB
- C$549,0003 bd3 ba1k sqft19 McBride Dr, Saint Catharines, ON L2S 3Y4For SaleMLS ID #40854762, Daniel Bones, Broker, RE/MAX Hendriks Team Realty. ITSO
- C$799,0004 bd3 ba-- sqft64 Carmine Cres, Saint Catharines, ON L2S 3M2For SaleMLS ID #X13666586, BOLDT REALTY INC., BROKERAGE. TRREB
- C$699,9993 bd2 ba-- sqft73 Riverview Blvd, Saint Catharines, ON L2T 3L9For SaleMLS ID #X13131242, PEAK GROUP REALTY LTD.. TRREB
- C$634,9004 bd2 ba-- sqft102 Masterson Dr, Saint Catharines, ON L2T 3R2For SaleMLS ID #X13609204, ROYAL LEPAGE NRC REALTY. TRREB
- C$729,9003 bd2 ba1.2k sqft181 Woodside Dr, Saint Catharines, ON L2T 1X7For SaleMLS ID #40845579, Shawn Delaat, Salesperson, RE/MAX Niagara Realty Ltd.. ITSO
- C$799,0004 bd2 ba-- sqft19 Woodington Cres, Saint Catharines, ON L2T 3T8For SaleMLS ID #X13579446, REVEL Realty Inc., Brokerage. TRREB
- C$649,9903 bd2 ba-- sqft38 Parker St, Saint Catharines, ON L2S 1C5For SaleMLS ID #X13516932, EXECUTIVE REAL ESTATE SERVICES LTD.. TRREB
- C$599,0004 bd2 ba-- sqft42 Cumming St, Saint Catharines, ON L2S 1H9For SaleMLS ID #X13659544, ROYAL LEPAGE NRC REALTY. TRREB
- C$569,9004 bd2 ba1.5k sqft31 Valerie Dr, Saint Catharines, ON L2T 3G3For SaleMLS ID #40849962, Mark Thomas Woehrle, Broker, RE/MAX Escarpment Realty Inc.. ITSO
- C$639,0006 bd2 ba-- sqft190 Glendale Ave, Saint Catharines, ON L2T 2K5For SaleMLS ID #X13559544, NEW TIMES REALTY INC.. TRREB
- C$649,9003 bd3 ba-- sqft185 B Rykert St, Saint Catharines, ON L2S 2B5For SaleMLS ID #X13557484, RE/MAX NIAGARA REALTY LTD, BROKERAGE. TRREB
- C$825,0003 bd3 ba-- sqft139 Glendale Ave #1, Saint Catharines, ON L2T 2K2For SaleMLS ID #X13669724, REVEL Realty Inc., Brokerage. TRREB
