Perfectly positioned on a quiet, tree lined street in the highly sought after Glenridge neighbourhood, this elegant home offers an ideal combination of comfort, space, and location. Surrounded by mature trees and close to the Niagara Escarpment and Bruce Trail, the setting provides a peaceful feel while still being minutes from Brock University, shopping, restaurants, schools, major highways, and the St. Catharines Golf & Country Club. Set on an impressive 70 x 140 corner landscaped lot, the property features a large driveway, true double car garage, and a spacious backyard with plenty of room for entertaining, gardening, or simply enjoying the outdoors. A bright three season sunroom adds even more functional living space and overlooks the private yard. Inside, the home is completely move-in ready with new flooring throughout and a new roof completed in 2025. The main floor offers a spacious living room with a wood burning fireplace, a bright kitchen, formal dining area, and a convenient two -piece bathroom. Upstairs you will find four generously sized bedrooms, while the basement adds additional living space with a large rec room, potential fifth bedroom or office, workshop, and laundry area. Move-in ready, this home also offers exceptional renovation / redevelopment and resale potential in one of St. Catharines' most desirable neighbourhoods surrounded by luxury multi-million dollar homes. Whether you are looking for a family home or an investment opportunity close to Brock University and major transit routes, this property offers outstanding versatility, future upside, and long term value. A rare opportunity to own in a location that continues to see strong demand. Book your private showing today.
For sale
C$799,000
19 Woodington Cres, Saint Catharines, ON L2T 3T8
4beds
2baths
Single Family Residence
Built in ----
9,800 Square Feet Lot
$-- Zestimate®
C$--/sqft
C$-- HOA
What's special
- 29 days |
- 30 |
- 1 |
Zillow last checked:
Listing updated:
Listed by:
REVEL Realty Inc., Brokerage
Source: TRREB,MLS®#: X13579446 Originating MLS®#: Niagara Association of REALTORS
Originating MLS®#: Niagara Association of REALTORSFacts & features
Interior
Bedrooms & bathrooms
- Bedrooms: 4
- Bathrooms: 2
Primary bedroom
- Level: Second
- Dimensions: 4.3 x 3.32
Bedroom 2
- Level: Second
- Dimensions: 4.08 x 3.35
Bedroom 3
- Level: Second
- Dimensions: 2.83 x 3.32
Bedroom 4
- Level: Second
- Dimensions: 2.77 x 2.77
Dining room
- Level: Main
- Dimensions: 3.17 x 3.17
Kitchen
- Level: Main
- Dimensions: 3.99 x 3.17
Living room
- Level: Main
- Dimensions: 3.6 x 5.82
Living room
- Level: Basement
- Dimensions: 5.79 x 3.66
Heating
- Forced Air, Gas
Cooling
- Central Air
Features
- Storage
- Flooring: Carpet Free
- Basement: Partial
- Has fireplace: Yes
- Fireplace features: Wood Burning Stove
Interior area
- Living area range: 1100-1500 null
Property
Parking
- Total spaces: 6
- Parking features: Garage
- Has garage: Yes
Features
- Stories: 2
- Pool features: None
Lot
- Size: 9,800 Square Feet
Details
- Parcel number: 461680172
Construction
Type & style
- Home type: SingleFamily
- Property subtype: Single Family Residence
Materials
- Brick, Metal/Steel Siding
- Foundation: Concrete
- Roof: Shingle
Utilities & green energy
- Sewer: None
Community & HOA
Location
- Region: Saint Catharines
Financial & listing details
- Annual tax amount: C$5,917
- Date on market: 7/17/2026
Price history
Price history is unavailable.
Public tax history
Tax history is unavailable.
Climate risks
Neighborhood: Riverview
Nearby schools
GreatSchools rating
- 4/10Maple Avenue SchoolGrades: PK-6Distance: 9.8 mi
- 3/10Gaskill Preparatory SchoolGrades: 7-8Distance: 11.2 mi
- 3/10Niagara Falls High SchoolGrades: 9-12Distance: 11.9 mi
- C$2,195,0004 bd4 ba-- sqft7 Woodington Cres, Saint Catharines, ON L2T3T6For Sale

- C$1,050,0004 bd3 ba-- sqft10 Briarfield Cres, Saint Catharines, ON L2T3T5For Sale

- C$6,5003 bd3 ba-- sqft15 Wood Dale Dr, Saint Catharines, ON L2T1Y9For Rent

- C$849,0006 bd2 ba-- sqft88 Marsdale Dr, Saint Catharines, ON L2T3S9For Sale
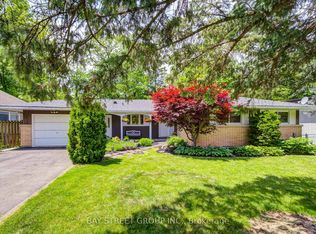
- C$899,0004 bd2 ba-- sqft7 Glenayr Pl, Saint Catharines, ON L2T2A2For Sale
- C$1,099,9985 bd2 ba-- sqft212 Lockhart Dr, Saint Catharines, ON L2T1X1For Sale
- C$---- bd-- ba-- sqft8 Erinbrook Cres, Saint Catharines, ON L2T1Y5Off Market
- C$--3 bd1 ba1.1k sqft5 Windermere Rd, Saint Catharines, ON L2T3W1Off Market
Similar homes
- C$799,9005 bd4 ba-- sqft36 Valerie Dr, Saint Catharines, ON L2T 3G5For Sale
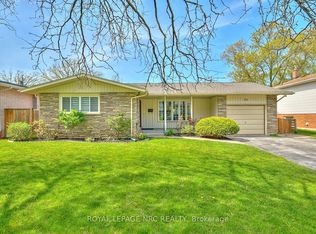 MLS ID #X13546886, ROYAL LEPAGE NRC REALTY. TRREB
 - C$770,0004 bd2 ba-- sqft16 Leonard Dr, Saint Catharines, ON L2S 3V2For Sale
 MLS ID #X13659768, ROYAL LEPAGE NRC REALTY. TRREB
 - C$825,0003 bd3 ba-- sqft139 Glendale Ave #1, Saint Catharines, ON L2T 2K2For Sale
 MLS ID #X13669724, REVEL Realty Inc., Brokerage. TRREB
 - C$759,0004 bd1 ba-- sqft18 Valley Rd, Saint Catharines, ON L2S 1Y6For Sale
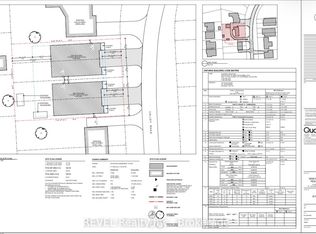 MLS ID #X12906004, REVEL Realty Inc., Brokerage. TRREB
 - C$769,0004 bd2 ba-- sqft126 Westland St, Saint Catharines, ON L2S 4E2For SaleMLS ID #X13150354, REVEL Realty Inc., Brokerage. TRREB
- C$799,9004 bd2 ba-- sqft9 Amberwood Ct, Saint Catharines, ON L2N 7E1For SaleMLS ID #X13123966, REVEL Realty Inc., Brokerage. TRREB
- C$819,9004 bd2 ba-- sqft15 Black Friars Rd, Saint Catharines, ON L2N 2M8For SaleMLS ID #X13592194, ROYAL LEPAGE NRC REALTY. TRREB
- C$829,9005 bd3 ba-- sqft7621 Cameron Ct, Niagara Falls, ON L2H 3G9For SaleMLS ID #X13674788, ROYAL LEPAGE NRC REALTY. TRREB
- C$699,9003 bd2 ba-- sqft193 Ontario St, Saint Catharines, ON L2R 5K8For SaleMLS ID #X13643842, REVEL Realty Inc., Brokerage. TRREB
- C$849,9003 bd4 ba-- sqft8 Elderberry Rd, Thorold, ON L2V 0E7For SaleMLS ID #X13478474, REVEL Realty Inc., Brokerage. TRREB
- C$739,8003 bd2 ba-- sqft72 Prince Charles Dr, Saint Catharines, ON L2N 3Z1For SaleMLS ID #X13473058, REVEL Realty Inc., Brokerage. TRREB
- C$774,9004 bd3 ba-- sqft29 Bergenstein Cres, Pelham, ON L0S 1E6For SaleMLS ID #X13625730, REVEL Realty Inc., Brokerage. TRREB
- C$1,049,9994 bd2 ba-- sqft34 Royal York Rd, Saint Catharines, ON L2N 2N6For SaleMLS ID #X13669122, REVEL Realty Inc., Brokerage. TRREB
- C$499,0004 bd3 ba-- sqft8 Kerwin Gate, Saint Catharines, ON L2N 4J8For SaleMLS ID #X13128554, ROYAL LEPAGE NRC REALTY. TRREB
- C$456,2504 bd3 ba-- sqft2 Kent St, Saint Catharines, ON L2S 1H1For SaleMLS ID #X13599712, REVEL Realty Inc., Brokerage. TRREB
- C$424,9004 bd2 ba-- sqft70 Oxford St, Saint Catharines, ON L2P 3T6For SaleMLS ID #X13665362, ROYAL LEPAGE NRC REALTY. TRREB
- C$625,0003 bd2 ba-- sqft74 Saint Patrick St, Saint Catharines, ON L2R 1K3For SaleMLS ID #X13592328, REVEL Realty Inc., Brokerage. TRREB
- C$799,0004 bd4 ba-- sqft32 Sparkle Dr, Thorold, ON L2V 0H2For SaleMLS ID #X12421556, REVEL Realty Inc., Brokerage. TRREB
- C$949,0004 bd3 ba-- sqft40 Ivy Cres, Thorold, ON L2V 0J9For SaleMLS ID #X13468952, REVEL Realty Inc., Brokerage. TRREB
- C$669,9003 bd2 ba-- sqft4479 Mitchell Ave, Niagara Falls, ON L2E 6R6For SaleMLS ID #X13668234, STICKS & BRICKS REALTY LTD.. TRREB
