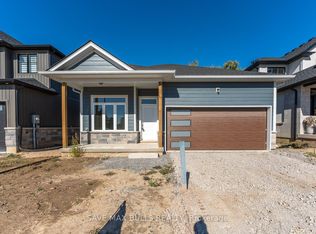
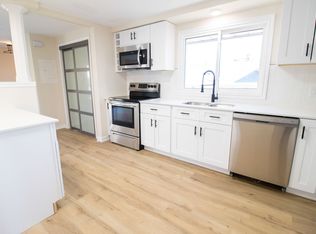
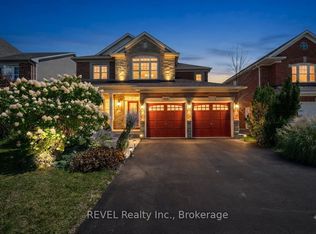
Welcome to this stunning custom-built bungalow in Thorold, designed with style, function, and comfort in mind. The open-concept layout highlights a chefs kitchen with custom cabinetry, painted glass backsplash, a striking quartz double waterfall island, and brand-new stainless steel appliances. An additional espresso bar with wine fridge off the dining area adds the perfect touch for entertaining. The bright living room features a sleek linear gas fireplace and oversized double patio doors (9x8) that flood the space with natural light and lead to a 16x12 wooden deck complete with privacy screening. The main floor offers two bedrooms, including a primary suite with a walk-in closet and a spa-like ensuite boasting a custom double vanity and large glass walk-in shower. A main 4-pc bathroom, mud/laundry room, and Italian tile with engineered hardwood flooring complete this level.The fully finished lower level expands your living space with two additional bedrooms with egress windows, a 3-pc bathroom, and a large recreation area, all finished with durable vinyl flooring. Additional features include battery-powered window coverings on the main floor, an attached single-car garage, and a double-wide driveway. Set in a prime location close to shopping, amenities, and with easy highway access, this home is within walking distance to scenic trails and Lake Gibson Conservation Park. A true blend of modern design and everyday convenience, move in and enjoy!
For sale
C$929,900
40 Ivy Cres, Thorold, ON L2V 0J9
4beds
3baths
Single Family Residence
Built in ----
4,136 Square Feet Lot
$-- Zestimate®
C$--/sqft
C$-- HOA
What's special
- 43 days
- 5
- 0
Zillow last checked:
Listing updated:
Listed by:
REVEL Realty Inc., Brokerage
Source: TRREB,MLS®#: X13725610 Originating MLS®#: Niagara Association of REALTORS
Originating MLS®#: Niagara Association of REALTORSFacts & features
Interior
Bedrooms & bathrooms
- Bedrooms: 4
- Bathrooms: 3
Heating
- Water, Gas
Cooling
- Central Air
Features
- Other, Primary Bedroom - Main Floor, Guest Accommodations, Central Vacuum
- Flooring: Carpet Free
- Basement: Finished,Full
- Has fireplace: Yes
- Fireplace features: Living Room, Other
Interior area
- Living area range: 1100-1500 null
Property
Parking
- Total spaces: 3
- Parking features: Private Double, Garage Door Opener
- Has garage: Yes
Features
- Patio & porch: Deck
- Exterior features: Landscaped, Lighting
- Pool features: None
Lot
- Size: 4,136 Square Feet
Details
- Parcel number: 640450627
- Other equipment: Sump Pump
Construction
Type & style
- Home type: SingleFamily
- Architectural style: Bungalow
- Property subtype: Single Family Residence
- Attached to another structure: Yes
Materials
- Brick, Stucco (Plaster)
- Foundation: Poured Concrete
- Roof: Asphalt Shingle
Utilities & green energy
- Sewer: Sewer
Community & HOA
Location
- Region: Thorold
Financial & listing details
- Annual tax amount: C$6,500
- Date on market: 8/30/2026
Price history
Price history is unavailable.
Public tax history
Tax history is unavailable.
Climate risks
Neighborhood: L0S

Similar homes
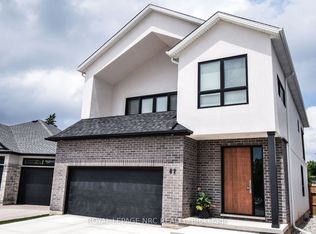
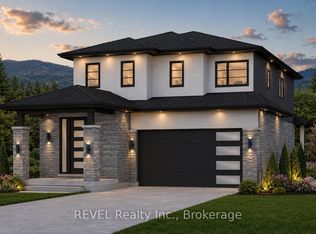
- C$888,0004 bd3 ba-- sqft1186 Uppers Ln, Thorold, ON L2V 0J8For Sale
 MLS ID #X13614008, REVEL Realty Inc., Brokerage. TRREB
 - C$899,9003 bd3 ba-- sqft38 Briarsdale Dr, Saint Catharines, ON L2T 2Z5For Sale
 MLS ID #X13770488, REVEL Realty Inc., Brokerage. TRREB
 - C$919,9004 bd3 ba-- sqft(Undisclosed Address), Niagara Falls, ON L2H 0C5For Sale
 MLS ID #X13664704, REVEL Realty Inc., Brokerage. TRREB
 - C$1,049,9005 bd5 ba-- sqft5 Autumn Ave, Thorold, ON L2V 0B8For Sale
 MLS ID #X13783112, ROYAL LEPAGE NRC REALTY. TRREB
