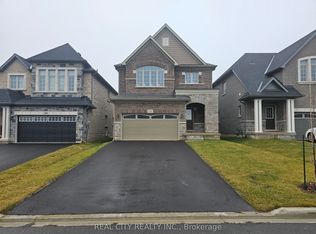
This is the one you've been waiting for! Built by reputable local builder DRT Homes, this 4+1 bedroom home offers 2,565 sq. ft. above grade plus a fully finished basement. Inside, the main floor features 10-foot ceilings, hardwood flooring throughout, oversized windows and a stunning oak staircase. The kitchen is designed around a large island, spacious dinette and oversized pantry, with a bright open-concept layout that flows into the main living space! A separate den and main-floor laundry add extra function. Upstairs you'll find 4 spacious bedrooms and 3 bathrooms, including a generous primary suite and a Jack-and-Jill bathroom connecting two of the secondary bedrooms.The finished basement adds a 5th bedroom, large rec room, full bathroom, high ceilings, large windows and an exterior stairwell. Outside, the home is finished in brick and stucco and features a covered composite deck, fully fenced yard, storage shed and triple-wide exposed aggregate concrete driveway! Well built, thoughtfully laid out and loaded with space in all the right places.
For sale
C$1,049,900
5 Autumn Ave, Thorold, ON L2V 0B8
5beds
5baths
Single Family Residence
Built in ----
510 Square Feet Lot
$-- Zestimate®
C$--/sqft
C$-- HOA
What's special
Fully finished basementHardwood flooring throughoutOversized windowsStunning oak staircaseSpacious dinetteOversized pantryBright open-concept layout
- 4 days
- 5
- 0
Zillow last checked:
Listing updated:
Listed by:
ROYAL LEPAGE NRC REALTY
Source: TRREB,MLS®#: X13783112 Originating MLS®#: Niagara Association of REALTORS
Originating MLS®#: Niagara Association of REALTORSFacts & features
Interior
Bedrooms & bathrooms
- Bedrooms: 5
- Bathrooms: 5
Primary bedroom
- Level: Second
- Dimensions: 4.42 x 4.78
Bedroom 2
- Level: Second
- Dimensions: 3.71 x 3.35
Bedroom 3
- Level: Second
- Dimensions: 4.47 x 3.35
Bedroom 4
- Level: Second
- Dimensions: 3.43 x 3.78
Bedroom 5
- Level: Lower
- Dimensions: 3.45 x 3.66
Bedroom 5
- Level: Lower
- Dimensions: 3.35 x 3.2
Bathroom
- Level: Main
- Dimensions: 1.62 x 1.88
Bathroom
- Level: Lower
- Dimensions: 2.44 x 2.31
Bathroom
- Level: Second
- Dimensions: 1.75 x 2.84
Bathroom
- Level: Second
- Dimensions: 3.3 x 1.83
Bathroom
- Level: Second
- Dimensions: 2.67 x 4.14
Dining room
- Level: Main
- Dimensions: 4.37 x 3.28
Great room
- Level: Main
- Dimensions: 4.65 x 5.51
Kitchen
- Level: Main
- Dimensions: 4.09 x 4.19
Laundry
- Level: Main
- Dimensions: 2.29 x 2.21
Recreation
- Level: Lower
- Dimensions: 7.14 x 4.8
Heating
- Forced Air, Gas
Cooling
- Central Air
Appliances
- Included: Countertop Range, Built-In Oven, Instant Hot Water
Features
- In-Law Suite
- Flooring: Accessory Apartment
- Basement: Finished with Walk-Out,Separate Entrance
- Has fireplace: Yes
- Fireplace features: Living Room
Interior area
- Living area range: 2500-3000 null
Property
Parking
- Total spaces: 5
- Parking features: Private Triple, Garage Door Opener
- Has garage: Yes
Features
- Stories: 2
- Patio & porch: Deck, Patio, Porch
- Exterior features: Lawn Sprinkler System, Landscaped
- Pool features: None
Lot
- Size: 510 Square Feet
- Features: Park, School Bus Route, Place Of Worship, Rec./Commun.Centre
Details
- Additional structures: Shed
- Parcel number: 640570290
- Other equipment: Air Exchanger, Sump Pump
Construction
Type & style
- Home type: SingleFamily
- Property subtype: Single Family Residence
Materials
- Brick, Stucco (Plaster)
- Foundation: Poured Concrete
- Roof: Asphalt Shingle
Utilities & green energy
- Sewer: Sewer
Community & HOA
Community
- Security: Alarm System
Location
- Region: Thorold
Financial & listing details
- Annual tax amount: C$8,352
- Date on market: 9/14/2026
Price history
Price history is unavailable.
Public tax history
Tax history is unavailable.
Climate risks
Neighborhood: L2V

Similar homes
- C$859,9005 bd5 ba-- sqft196 Hodgkins Ave, Thorold, ON L2V 0M6For Sale
 MLS ID #X13709514, ROYAL LEPAGE NRC REALTY. TRREB
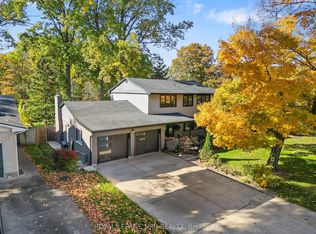
 - C$1,195,0004 bd4 ba-- sqft16 Briarfield Cres, Saint Catharines, ON L2T 3T5For Sale
 MLS ID #X13794166, ROYAL LEPAGE NRC REALTY. TRREB
 - C$1,074,9006 bd6 ba-- sqft46 Adelene Cres, Saint Catharines, ON L2T 3C8For Sale
 MLS ID #X13769166, ROYAL LEPAGE NRC REALTY. TRREB
 - C$919,9004 bd4 ba-- sqft9305 Eagle Ridge Dr, Niagara Falls, ON L2H 0G4For Sale
 MLS ID #X13774434, RE/MAX NIAGARA REALTY LTD, BROKERAGE. TRREB
