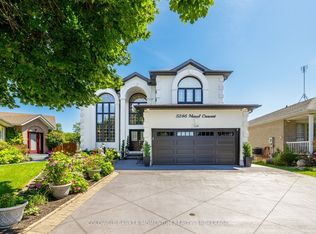
This fully renovated showpiece tucked away on a quiet cul-de-sac in one of Niagara Falls most desirable neighbourhoods could be yours! Backing directly onto a park with no rear neighbours, this immaculate home offers privacy, luxury, and versatility both inside and out.The main level features three spacious bedrooms and a beautifully designed open-concept layout. The upper-level primary suite is a true retreat, complete with a built-in closet and a premium ensuite featuring heated floors, renovated just five years ago. Elegant touches like hardwood flooring (2019), coffered ceilings above the dining area, and quartz countertops in both the upper and lower kitchens elevate the homes appeal. The upper kitchen also features a gas stove and a large island, perfect for family meals or entertaining.The fully finished lower level offers a complete in-law or guest suite with a large bedroom, full bathroom, spacious rec room, and full kitchen all with a separate walk-up entrance. This level was extensively renovated in 2021, including new windows throughout.Step outside to a resort-style backyard oasis. Professionally hardscaped and fully fenced (new in 2014), it includes a saltwater in-ground pool (10 years old) with a new liner (2024), fire pit, and a covered upper deck with a built-in hot tub.Additional updates include a new front door (2025), A/C (7-8 years), roof (10 years), and a full kitchen renovation upstairs approximately 8 years ago.This one-of-a-kind property is turn-key and ideal for multigenerational living or hosting with style.
For sale
C$969,000
5240 Marcel Cres, Niagara Falls, ON L2E 7M5
5beds
3baths
Single Family Residence
Built in ----
3,591 Square Feet Lot
$-- Zestimate®
C$--/sqft
C$-- HOA
What's special
- 43 days
- 8
- 0
Zillow last checked:
Listing updated:
Listed by:
ROYAL LEPAGE NRC REALTY
Source: TRREB,MLS®#: X13776838 Originating MLS®#: Niagara Association of REALTORS
Originating MLS®#: Niagara Association of REALTORSFacts & features
Interior
Bedrooms & bathrooms
- Bedrooms: 5
- Bathrooms: 3
Primary bedroom
- Level: Second
- Dimensions: 5.8 x 3.57
Bedroom
- Level: Lower
- Dimensions: 4.01 x 3.02
Bedroom
- Level: Main
- Dimensions: 3.4 x 3.75
Bedroom
- Level: Main
- Dimensions: 3.35 x 3.77
Bedroom
- Level: Main
- Dimensions: 3.26 x 6.08
Dining room
- Level: Main
- Dimensions: 2.35 x 7.2
Foyer
- Level: Main
- Dimensions: 1.22 x 3.26
Kitchen
- Level: Lower
- Dimensions: 2.72 x 5.86
Kitchen
- Level: Main
- Dimensions: 5.33 x 3.81
Laundry
- Level: Lower
- Dimensions: 3.52 x 3.24
Living room
- Level: Main
- Dimensions: 7.8 x 3.44
Other
- Level: Lower
- Dimensions: 4.18 x 2.3
Recreation
- Level: Lower
- Dimensions: 10.26 x 7.68
Heating
- Forced Air, Gas
Cooling
- Central Air
Features
- In-Law Capability
- Flooring: Carpet Free
- Basement: Walk-Up Access,Finished
- Has fireplace: Yes
- Fireplace features: Natural Gas
Interior area
- Living area range: 1500-2000 null
Property
Parking
- Total spaces: 6
- Parking features: Private Double, Garage Door Opener
- Has garage: Yes
Features
- Stories: 2
- Patio & porch: Patio, Deck
- Exterior features: Landscaped, Lighting, Landscape Lighting
- Has private pool: Yes
- Pool features: In Ground
- Has spa: Yes
- Spa features: Hot Tub
Lot
- Size: 3,591 Square Feet
- Features: Fenced Yard, Park, Place Of Worship, School, School Bus Route
Details
- Parcel number: 643120264
Construction
Type & style
- Home type: SingleFamily
- Property subtype: Single Family Residence
Materials
- Brick
- Foundation: Concrete
- Roof: Asphalt Shingle
Utilities & green energy
- Sewer: Sewer
Community & HOA
Location
- Region: Niagara Falls
Financial & listing details
- Annual tax amount: C$5,386
- Date on market: 9/12/2026
Price history
Price history is unavailable.
Public tax history
Tax history is unavailable.
Climate risks
Neighborhood: Balmoral
Similar homes
- C$968,0005 bd4 ba-- sqft5134 Victoria Ave, Niagara Falls, ON L2E 4E3For Sale
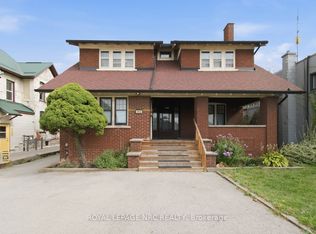 MLS ID #X13852266, ROYAL LEPAGE NRC REALTY. TRREB
 - C$869,9003 bd2 ba-- sqft7979 Oakridge Dr, Niagara Falls, ON L2H 2W1For Sale
 MLS ID #X13856656, ROYAL LEPAGE NRC REALTY. TRREB
 - C$899,9993 bd3 ba-- sqft4426 Netherby Rd, Niagara Falls, ON L3B 5N7For Sale
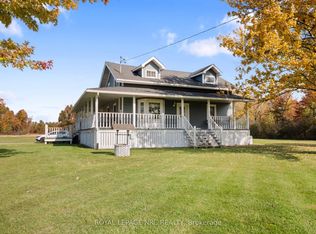 MLS ID #X14095830, ROYAL LEPAGE NRC REALTY. TRREB
 - C$739,9005 bd3 ba-- sqft7621 Cameron Ct, Niagara Falls, ON L2H 3G9For Sale
 MLS ID #X13826802, ROYAL LEPAGE NRC REALTY. TRREB
