Welcome to 4426 Netherby Road - Your Country Retreat on 34 Acres! Discover the possibilities of country living with this property offering 34 acres of land, a spacious home, and a separate shop. Whether you're looking for a rural retreat, agricultural opportunity, or the potential for a multi-generational family compound, this property offers plenty of room to bring your vision to life.The home features a charming wraparound porch, a bright kitchen with large windows, a spacious living room, and an expansive dining area with sliding patio doors leading to the deck - perfect for entertaining and enjoying the peaceful country surroundings.The main floor offers a primary bedroom with a walk-in closet and ensuite, convenient main-floor laundry, and a two-piece bathroom. Upstairs, you'll find two additional spacious bedrooms and a full bathroom. The unfinished basement provides further potential to customize the space to suit your needs.Outside, a separate shop equipped with a hoist, wood stove, and 220-volt electrical service is ideal for hobbyists, mechanics, or tradespeople. A fully fenced area provides space for children and pets to enjoy the outdoors.The home does require some TLC, but the canvas is here, and the potential is undeniable! Renovate and personalize to create your dream country home. The 34 acres also offer the opportunity to farm the land yourself or lease it to a local farmer. With ample space and exciting possibilities, envision a private country estate or explore the potential for multi-generational living or a family compound.Bring your vision and unlock the possibilities at 4426 Netherby Road! You're also conveniently located just 9 minutes from the QEW, 15 minutes from Costco and Walmart, and only 15 minutes from downtown Crystal Beach, offering the perfect balance of convenience and a relaxed lifestyle.
For sale
C$899,999
4426 Netherby Rd, Niagara Falls, ON L3B 5N7
3beds
3baths
Single Family Residence
Built in ----
23.12 Acres Lot
$-- Zestimate®
C$--/sqft
C$-- HOA
What's special
Wraparound porchConvenient main-floor laundryTwo additional spacious bedrooms
- 8 hours
- 10
- 0
Zillow last checked:
Listing updated:
Listed by:
ROYAL LEPAGE NRC REALTY
Source: TRREB,MLS®#: X14095830 Originating MLS®#: Niagara Association of REALTORS
Facts & features
Interior
Bedrooms & bathrooms
- Bedrooms: 3
- Bathrooms: 3
Primary bedroom
- Level: Main
- Dimensions: 4.11 x 5.26
Bedroom 2
- Level: Second
- Dimensions: 3.66 x 6.71
Bedroom 3
- Level: Second
- Dimensions: 3.66 x 6.71
Other
- Level: Main
- Dimensions: 6.13 x 4.27
Laundry
- Level: Main
- Dimensions: 2.74 x 2.74
Living room
- Level: Main
- Dimensions: 4.62 x 7.01
Heating
- Forced Air, Gas
Cooling
- Central Air
Appliances
- Included: Water Purifier
Features
- Workbench
- Basement: Separate Entrance,Walk-Out Access,Full
- Has fireplace: No
Interior area
- Living area range: 2000-2500 null
Video & virtual tour
Property
Parking
- Total spaces: 33
- Parking features: Garage
- Has garage: Yes
Features
- Stories: 1.5
- Patio & porch: Patio
- Exterior features: Year Round Living
- Pool features: None
- Has view: Yes
- View description: Forest, Pond, Trees/Woods
- Has water view: Yes
- Water view: Pond
Lot
- Size: 23.12 Acres
Details
- Parcel number: 642510128
- Other equipment: Generator - Full
Construction
Type & style
- Home type: SingleFamily
- Property subtype: Single Family Residence
Materials
- Vinyl Siding
- Foundation: Block, Poured Concrete
- Roof: Asphalt Shingle
Utilities & green energy
- Sewer: Septic
Community & HOA
Location
- Region: Niagara Falls
Financial & listing details
- Annual tax amount: C$7,674
- Date on market: 10/19/2026
Price history
Price history is unavailable.
Public tax history
Tax history is unavailable.
Climate risks
Neighborhood: Crowland
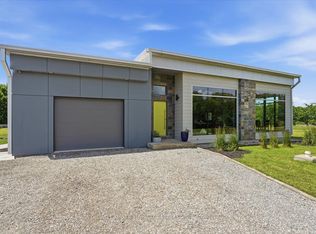
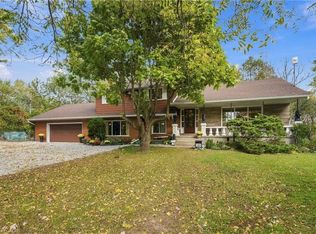
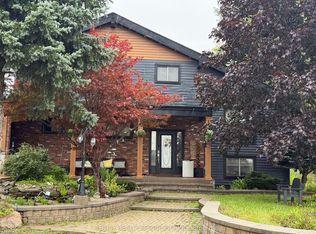
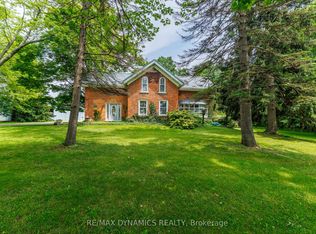
Similar homes
- C$737,9003 bd2 ba2.3k sqft612 Doans Ridge Rd, Welland, ON L3B 5N7For Sale
 MLS ID #40871098, Rob Golfi, Salesperson, RE/MAX Escarpment Golfi Realty Inc.. ITSO
- C$999,0003 bd2 ba-- sqft720 Doans Ridge Rd, Welland, ON L3B 5N7For Sale
 MLS ID #X14083296, RE/MAX REALTY SPECIALISTS INC.. TRREB
- C$1,149,0003 bd2 ba-- sqft760 Cope Rd, Welland, ON L3B 5N7For Sale
 MLS ID #X13765748, RE/MAX DYNAMICS REALTY. TRREB
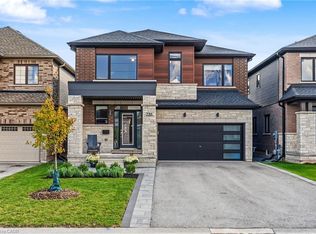
- C$849,9004 bd2 ba2.4k sqft226 Midland Pl, Welland, ON L3B 0H4New Construction
 MLS ID #40872117, Visalinh Saythavy, Salesperson, Stonemill Realty Inc.. ITSO
