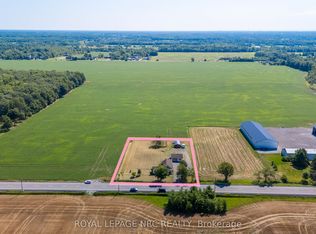
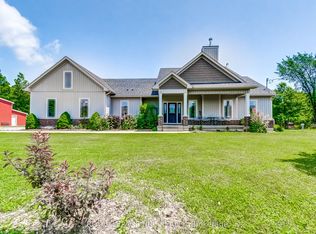
Country living without giving up the comforts of a newer home! Set on a one-acre lot on the rural outskirts of Port Colborne, this custom-built 2018 R.O. Beam home offers plenty of space inside and out. The bright, open-concept main floor features large windows, California shutters, a gas fireplace and a beautiful custom kitchen with white cabinetry, stainless steel appliances, quartz countertops and a breakfast bar. Sliding doors off the dining area lead to an oversized deck overlooking the peaceful backyard and surrounding countryside. Upstairs, the spacious primary bedroom features a 5+ piece ensuite with a soaker tub, glass shower and double sinks, along with two additional bedrooms and another full bathroom. The finished basement adds even more living space with a family room, fourth bedroom and 3-piece bathroom, making it a great setup for guests, teenagers or extended family. Outside, you'll appreciate the extra-large double garage with an additional approximately 10 x 15 ft area for motorcycles, toys, storage or a workshop. Enjoy the privacy and breathing room of a one-acre country property with the added convenience of natural gas and a 5,000-gallon cistern. A beautifully finished family home with room to spread out, entertain and enjoy a quieter pace just outside the city.
For sale
C$899,900
3711 White Rd, Pt Colborne, ON L3K 5V5
4beds
4baths
Single Family Residence
Built in ----
1 Square Feet Lot
$-- Zestimate®
C$--/sqft
C$-- HOA
What's special
One-acre lotBright open-concept main floorLarge windowsCalifornia shuttersGas fireplaceBeautiful custom kitchenWhite cabinetry
- 6 hours
- 1
- 0
Zillow last checked:
Listing updated:
Listed by:
ROYAL LEPAGE NRC REALTY
Source: TRREB,MLS®#: X13806122 Originating MLS®#: Niagara Association of REALTORS
Originating MLS®#: Niagara Association of REALTORSFacts & features
Interior
Bedrooms & bathrooms
- Bedrooms: 4
- Bathrooms: 4
Primary bedroom
- Level: Second
- Dimensions: 14 x 13
Bedroom
- Level: Second
- Dimensions: 10.08 x 9.11
Bedroom
- Level: Second
- Dimensions: 10.07 x 9.11
Bedroom 4
- Level: Basement
- Dimensions: 2.93 x 3.6
Bathroom
- Level: Second
- Dimensions: 2.77 x 2.32
Bathroom
- Level: Second
- Dimensions: 1.71 x 2.74
Bathroom
- Level: Main
- Dimensions: 0.76 x 2.32
Bathroom
- Level: Basement
- Dimensions: 2.26 x 1.1
Family room
- Level: Basement
- Dimensions: 4.6 x 5.73
Kitchen
- Level: Main
- Dimensions: 14 x 19
Living room
- Level: Main
- Dimensions: 23.1 x 16
Heating
- Forced Air, Gas
Cooling
- Central Air
Features
- Flooring: Carpet Free
- Basement: Full,Finished
- Has fireplace: Yes
- Fireplace features: Living Room
Interior area
- Living area range: 1500-2000 null
Property
Parking
- Total spaces: 6
- Parking features: Private Double, Other
- Has garage: Yes
Features
- Stories: 2
- Pool features: None
- Waterfront features: None
Lot
- Size: 1 Square Feet
Details
- Parcel number: 644120013
Construction
Type & style
- Home type: SingleFamily
- Property subtype: Single Family Residence
- Attached to another structure: Yes
Materials
- Stone, Vinyl Siding
- Foundation: Poured Concrete
- Roof: Asphalt Rolled
Utilities & green energy
- Sewer: Septic
- Water: Cistern
Community & HOA
Location
- Region: Pt Colborne
Financial & listing details
- Annual tax amount: C$8,206
- Date on market: 9/19/2026
Price history
Price history is unavailable.
Public tax history
Tax history is unavailable.
Climate risks
Neighborhood: L3K

Similar homes
- C$899,0004 bd3 ba-- sqft2876 Highway 3 E, Pt Colborne, ON L3K 5V3For Sale
 MLS ID #X13745830, RE/MAX NIAGARA REALTY LTD, BROKERAGE. TRREB
 - C$774,9003 bd3 ba-- sqft21 Thorncrest Rd, Pt Colborne, ON L3K 5C7For Sale
 MLS ID #X13803116, COLDWELL BANKER ADVANTAGE REAL ESTATE INC, BROKERAGE. TRREB
 - C$699,9003 bd2 ba1.7k sqft843 Lyons Creek Rd, Welland, ON L3B 5N4For Sale
 MLS ID #40863261, Catherine Poirier, Salesperson, RE/MAX Garden City Realty Inc.. ITSO
 - C$824,9004 bd3 ba-- sqft817 Doans Ridge Rd, Welland, ON L3B 5N7For Sale
 MLS ID #X13497802, COLDWELL BANKER ADVANTAGE REAL ESTATE INC, BROKERAGE. TRREB
