Welcome to 2876 Highway 3 E, Port Colborne - where there's room to live a little larger. Set on approximately one acre, this custom-built raised bungalow offers something increasingly hard to find: space, privacy, flexibility and a location that keeps you connected to everything Niagara has to offer.From the generous parking and triple-garage setup to the expansive property itself, this is a home designed for people who need more than a standard subdivision lot. Bring the vehicles, toys, tools, hobbies and plans for the future - there's room for all of them.Inside, the bright and practical raised-bungalow layout offers comfortable main-floor living, a functional kitchen, spacious bedrooms and multiple bathrooms. The finished lower level adds even more versatility, providing space for family, guests, recreation, a home office, gym or whatever life demands next.And the location? Hard to beat.Highway 3 offers convenient access to Port Colborne, Wainfleet, Welland, Fort Erie and the rest of Niagara, while the property maintains a quieter, more open-country feel. You're close to Lake Erie, Nickel Beach, Centennial-Cedar Bay Beach, Sugarloaf Harbour Marina, H.H. Knoll Lakeview Park and the Welland Canal, along with downtown shops, restaurants, trails, schools and everyday amenities.Whether you're looking for a family home, more room for your lifestyle, space for your work or hobbies, or simply a property where you don't have to live on top of your neighbours, 2876 Highway 3 E deserves a serious look. One acre. A substantial home. Triple-garage capability. Privacy. Possibilities. This is more than a house on a lot - it's room to make your own.
For sale
C$899,000
2876 Highway 3 E, Pt Colborne, ON L3K 5V3
4beds
3baths
Single Family Residence
Built in ----
1 Square Feet Lot
$-- Zestimate®
C$--/sqft
C$-- HOA
What's special
Approximately one acreCustom-built raised bungalowGenerous parkingTriple-garage setupExpansive propertyComfortable main-floor livingFunctional kitchen
- 42 days
- 15
- 2
Zillow last checked:
Listing updated:
Listed by:
RE/MAX NIAGARA REALTY LTD, BROKERAGE
Source: TRREB,MLS®#: X13745830 Originating MLS®#: Niagara Association of REALTORS
Originating MLS®#: Niagara Association of REALTORSFacts & features
Interior
Bedrooms & bathrooms
- Bedrooms: 4
- Bathrooms: 3
Primary bedroom
- Level: Main
- Dimensions: 4.48 x 3.9
Bedroom 2
- Level: Main
- Dimensions: 4.45 x 3.44
Bedroom 3
- Level: Basement
- Dimensions: 4.3 x 4.21
Bedroom 4
- Level: Basement
- Dimensions: 4.5 x 2.83
Bathroom
- Level: Main
- Dimensions: 3.23 x 2.01
Bathroom
- Level: Main
- Dimensions: 2.2 x 1.83
Bathroom
- Level: Basement
- Dimensions: 2.93 x 1.8
Other
- Level: Basement
- Dimensions: 4.6 x 2.77
Dining room
- Level: Main
- Dimensions: 4.69 x 1.86
Other
- Level: Basement
- Dimensions: 3.3 x 1.1
Kitchen
- Level: Main
- Dimensions: 4.72 x 2.74
Laundry
- Level: Basement
- Dimensions: 2.35 x 1.52
Living room
- Level: Main
- Dimensions: 4.88 x 4.75
Recreation
- Level: Basement
- Dimensions: 6.4 x 6.03
Utility room
- Level: Basement
- Dimensions: 3.45 x 3.23
Heating
- Forced Air, Gas
Cooling
- Central Air
Features
- Flooring: Carpet Free
- Basement: Finished with Walk-Out,Full,Separate Entrance,Walk-Up Access
- Has fireplace: No
Interior area
- Living area range: 1100-1500 null
Property
Parking
- Total spaces: 16
- Parking features: Private
- Has garage: Yes
Features
- Pool features: None
Lot
- Size: 1 Square Feet
Details
- Parcel number: 641730106
Construction
Type & style
- Home type: SingleFamily
- Architectural style: Bungalow-Raised
- Property subtype: Single Family Residence
Materials
- Vinyl Siding, Brick
- Foundation: Poured Concrete
- Roof: Asphalt Shingle
Utilities & green energy
- Sewer: Septic
Community & HOA
Location
- Region: Pt Colborne
Financial & listing details
- Annual tax amount: C$8,942
- Date on market: 9/4/2026
Price history
Price history is unavailable.
Public tax history
Tax history is unavailable.
Climate risks
Neighborhood: L3K


Similar homes
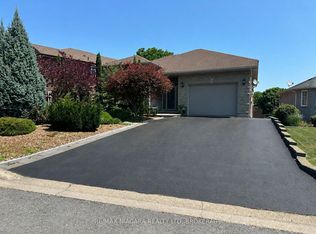
- C$875,0004 bd3 ba-- sqft31 Hillcrest Rd, Pt Colborne, ON L3K 6B4For Sale
 MLS ID #X13490058, RE/MAX NIAGARA REALTY LTD, BROKERAGE. TRREB
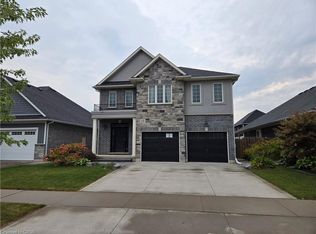
 - C$874,9004 bd1 ba2.3k sqft132 Lametti Dr, Pelham, ON L3B 5N5For Sale
 MLS ID #40871685, Joe Cosentino, Salesperson, Royal LePage State Realty Inc.. ITSO
 - C$899,9005 bd4 ba-- sqft334 Viger Dr W, Welland, ON L3B 0E2For Sale
 MLS ID #X13176908, RE/MAX ESCARPMENT GOLFI REALTY INC.. TRREB
 - C$745,5004 bd4 ba-- sqft5 Heron Pointe Rd, Pt Colborne, ON L3K 6A9For Sale
 MLS ID #X13686936, RE/MAX NIAGARA REALTY LTD, BROKERAGE. TRREB
