Located in Ridgeway's sought-after Thunder Bay neighbourhood and just steps from the shores of Lake Erie, this beautifully renovated raised ranch bungalow offers almost 1,900 sq ft of finished living space, impressive curb appeal, and thoughtfully upgraded spaces with luxurious features and finishes for everyday living, entertaining, and gathering with family and friends. The bright main level features a spacious eat-in kitchen with centre island and patio doors to the raised back deck, along with an inviting living room highlighted by a wood-burning fireplace. Two bedrooms, a 4pc bathroom, and convenient inside access to the attached double-car garage complete the main floor. The finished lower level offers even more living space with a large recroom warmed by a wood-burning stove, a third bedroom, 3pc bathroom, and convenient walk-out to the backyard-creating an ideal setup for family, guests, hobbies, or a private retreat. Extensive recent improvements include updated windows, exterior doors and garage door, tankless water heater, central air conditioner, furnace, soffit, fascia, eavestroughs and a custom garden shed. Step outside from either level and enjoy lake breezes in the peaceful, private, tree-lined backyard. An expansive stamped-concrete patio with a covered area, raised deck, perennial gardens, mature trees and decorative shrubs create multiple spaces to dine, entertain or simply unwind. The stamped-concrete double-wide driveway with decorative edging adds another polished touch to the home's curb appeal. Ideally situated between the 26-km Friendship Trail and Lake Erie, you're just minutes from Downtown Ridgeway's shops, restaurants and weekly Farmers' Market, with Crystal Beach's sandy shoreline, shops and restaurants nearby. The QEW and Peace Bridge are also just a short drive away. Beautifully updated, surrounded by nature and moments from the lake - this is Ridgeway living at its best.
For sale
C$799,000
31 Pleasant Ave S, Fort Erie, ON L0S 1N0
3beds
2baths
Single Family Residence
Built in ----
0 Square Feet Lot
$-- Zestimate®
C$--/sqft
C$-- HOA
What's special
Impressive curb appealBright main levelCustom garden shedPeaceful private tree-lined backyardRaised deck
- 56 days
- 5
- 0
Zillow last checked:
Listing updated:
Listed by:
RE/MAX NIAGARA REALTY LTD, BROKERAGE
Source: TRREB,MLS®#: X13783420 Originating MLS®#: Niagara Association of REALTORS
Facts & features
Interior
Bedrooms & bathrooms
- Bedrooms: 3
- Bathrooms: 2
Primary bedroom
- Level: Main
- Dimensions: 6.16 x 3.72
Bedroom 2
- Level: Main
- Dimensions: 3.35 x 4.24
Bedroom 3
- Level: Lower
- Dimensions: 3.56 x 3.66
Bathroom
- Level: Main
- Dimensions: 2.36 x 2.64
Bathroom
- Level: Lower
- Dimensions: 2.16 x 2.03
Foyer
- Level: Main
- Dimensions: 1.98 x 2.8
Kitchen
- Level: Main
- Dimensions: 6.02 x 4.24
Laundry
- Level: Lower
- Dimensions: 1.65 x 2.03
Living room
- Level: Main
- Dimensions: 4.65 x 4.6
Recreation
- Level: Lower
- Dimensions: 3.61 x 7.85
Utility room
- Level: Lower
- Dimensions: 1.14 x 3.25
Heating
- Forced Air, Gas
Cooling
- Central Air
Appliances
- Included: Instant Hot Water
Features
- Primary Bedroom - Main Floor
- Basement: None
- Has fireplace: Yes
- Fireplace features: Family Room, Recreation Room, Wood Burning
Interior area
- Living area range: 700-1100 null
Video & virtual tour
Property
Parking
- Total spaces: 8
- Parking features: Inside Entrance, Private Double
- Has garage: Yes
Features
- Patio & porch: Patio
- Pool features: None
Lot
- Size: 0 Square Feet
- Features: Lake/Pond, Rectangular Lot
Details
- Additional structures: Garden Shed
- Parcel number: 641880071
Construction
Type & style
- Home type: SingleFamily
- Architectural style: Bungalow-Raised
- Property subtype: Single Family Residence
Materials
- Brick, Vinyl Siding
- Foundation: Slab
- Roof: Asphalt Shingle
Utilities & green energy
- Sewer: Sewer
Community & HOA
Location
- Region: Fort Erie
Financial & listing details
- Tax assessed value: C$222,000
- Annual tax amount: C$4,207
- Date on market: 9/15/2026
Price history
Price history is unavailable.
Public tax history
Tax history is unavailable.
Climate risks
Neighborhood: Ridgeway


Similar homes
- C$799,0003 bd2 ba-- sqft196 Bernard Ave, Ridgeway, ON L0S 1N0For Sale
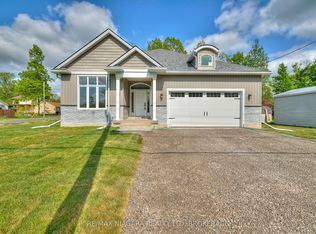 MLS ID #X13870334, RE/MAX NIAGARA REALTY LTD, BROKERAGE. TRREB
- C$875,0003 bd3 ba-- sqft104 Neva Rd, Fort Erie, ON L0S 1N0For Sale
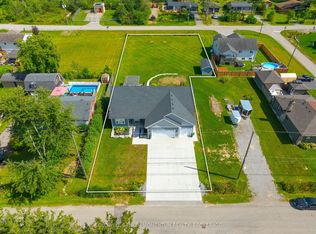 MLS ID #X13768836, COLDWELL BANKER MOMENTUM REALTY, BROKERAGE. TRREB
- C$959,9003 bd3 ba-- sqft27 Driftwood Trl, Fort Erie, ON L0S 1N0For Sale
 MLS ID #X13653068, RE/MAX NIAGARA REALTY LTD, BROKERAGE. TRREB
- C$475,0004 bd1 ba-- sqft3252 Young Ave, Fort Erie, ON L0S 1N0For Sale
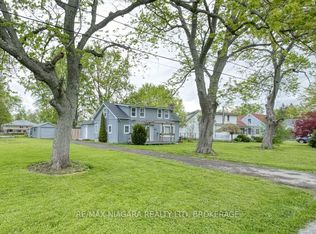 MLS ID #X14144392, RE/MAX NIAGARA REALTY LTD, BROKERAGE. TRREB
