Welcome to 8 Adelaide Street in Fort Erie, a beautifully custom-renovated home located just a stone's throw from Lake Erie and the Friendship Trail. From the moment you arrive, the wide front porch spanning the length of the home sets the tone for the charm, comfort, and quality found throughout. Step inside to a stunning entranceway finished with beautiful tile, offering an immediate view through the bright and open main floor. The spacious living room features soaring cathedral ceilings and a warm gas fireplace, creating an inviting space for both everyday living and entertaining. Open sight lines allow you to see from the front of the home through to the rear covered porch, adding to the airy and connected feel of the layout.This thoughtfully designed home offers three bedrooms and excellent bathroom access throughout. The primary bedroom features a walk-in closet with a pull-down ladder providing convenient attic access for additional storage. The impressive primary ensuite has a spa-like feel, offering a walk-in shower with the tub beautifully incorporated within the same open space. The two additional bedrooms share a well-appointed 4-piece ensuite-style bathroom with double sinks, creating a practical and comfortable setup for family or guests. A separate 2-piece guest bathroom is also accessible from the rear covered porch, making it ideal for outdoor entertaining. The covered back porch is a true highlight, featuring impressive cathedral ceilings, attractive lighting, and a comfortable space to relax or host family and friends. Whether enjoying your morning coffee, unwinding after a long day, or simply listening to the calming sound of the waves crashing nearby, this outdoor space adds a special lifestyle element to the home. With its custom renovations, beautiful finishes, functional layout, and incredible location near Lake Erie, the Friendship Trail, and local amenities, 8 Adelaide offers a rare opportunity to enjoy Fort Erie living at its best.
For sale
C$1,150,000
8 Adelaide St, Fort Erie, ON L2A 5K5
3beds
3baths
Single Family Residence
Built in ----
10,560 Square Feet Lot
$-- Zestimate®
C$--/sqft
C$-- HOA
What's special
Soaring cathedral ceilingsWarm gas fireplaceRear covered porchThree bedroomsFunctional layout
- 140 days
- 26
- 0
Zillow last checked:
Listing updated:
Listed by:
RE/MAX NIAGARA REALTY LTD, BROKERAGE
Source: TRREB,MLS®#: X13141006 Originating MLS®#: Niagara Association of REALTORS
Originating MLS®#: Niagara Association of REALTORSFacts & features
Interior
Bedrooms & bathrooms
- Bedrooms: 3
- Bathrooms: 3
Primary bedroom
- Level: Main
- Dimensions: 4.6 x 4.3
Bedroom 2
- Level: Main
- Dimensions: 3.9 x 2.7
Bedroom 3
- Level: Main
- Dimensions: 3.9 x 3
Bathroom
- Level: Main
- Dimensions: 2.1 x 1.7
Bathroom
- Level: Main
- Dimensions: 3.7 x 2.1
Bathroom
- Level: Main
- Dimensions: 2.1 x 1.5
Kitchen
- Level: Main
- Dimensions: 4.8 x 5.5
Laundry
- Level: Basement
- Dimensions: 1.5 x 1.5
Living room
- Level: Main
- Dimensions: 4.8 x 7.5
Other
- Level: Main
- Dimensions: 3.7 x 1.5
Recreation
- Level: Basement
- Dimensions: 7.6 x 3.8
Heating
- Forced Air, Gas
Cooling
- Central Air
Appliances
- Included: Water Heater
Features
- Primary Bedroom - Main Floor, Rough-In Bath, Upgraded Insulation
- Flooring: Carpet Free
- Basement: Partial
- Has fireplace: No
- Fireplace features: Natural Gas, Living Room
Interior area
- Living area range: 1500-2000 null
Property
Parking
- Total spaces: 8
- Parking features: Private, Private Triple
- Has garage: Yes
Features
- Patio & porch: Deck, Patio, Porch
- Exterior features: Landscape Lighting, Landscaped, Lighting, Privacy
- Pool features: None
- Has view: Yes
- View description: Garden, Lake, Panoramic, Trees/Woods, Water
- Has water view: Yes
- Water view: Lake,Water
Lot
- Size: 10,560 Square Feet
- Topography: Flat
Details
- Parcel number: 642130184
Construction
Type & style
- Home type: SingleFamily
- Architectural style: Bungalow
- Property subtype: Single Family Residence
Materials
- Wood
- Foundation: Concrete
- Roof: Asphalt Shingle
Utilities & green energy
- Sewer: Sewer
Community & HOA
Location
- Region: Fort Erie
Financial & listing details
- Annual tax amount: C$2,891
- Date on market: 5/18/2026
Price history
Price history is unavailable.
Public tax history
Tax history is unavailable.
Climate risks
Neighborhood: Lakeshore


Similar homes
- C$1,199,0003 bd2 ba-- sqft616 Lakeshore Rd, Fort Erie, ON L2A 1B6For Sale
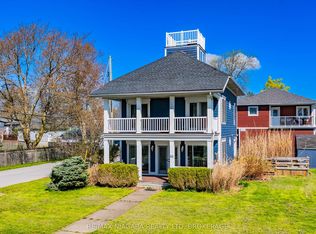 MLS ID #X13103080, RE/MAX NIAGARA REALTY LTD, BROKERAGE. TRREB
 - C$1,235,0003 bd2 ba-- sqft880 Edgemere Rd, Fort Erie, ON L2A 1A8For Sale
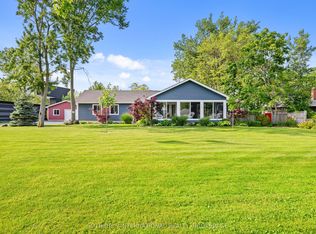 MLS ID #X13647782, SOTHEBY'S INTERNATIONAL REALTY CANADA. TRREB
 - C$1,099,9003 bd2 ba-- sqft1546 Nigh Rd, Fort Erie, ON L2A 5M4For Sale
 MLS ID #X13600228, RE/MAX NIAGARA REALTY LTD, BROKERAGE. TRREB
 - C$1,100,0004 bd4 ba-- sqft375 Jasmine Ct, Fort Erie, ON L2A 6P8For Sale
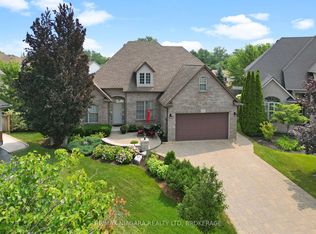 MLS ID #X13612978, RE/MAX NIAGARA REALTY LTD, BROKERAGE. TRREB
