Welcome to your Ridgeway Retreat, where resort-style luxury and the warmth of home come together to make every day feel extraordinary. Set on almost half an acre in a sought-after Ridgeway neighbourhood, this custom-built home offers over 3,300 sq. ft. of finished living space, where upscale design, refined interiors, and an extraordinary backyard oasis create a lifestyle that feels like a permanent escape.Step outside and experience your own private resort. A heated inground pool with a cascading waterfall sets the stage for sun-filled afternoons and leisurely summer evenings, while expansive green space offers room to play, unwind, and entertain. The beautifully appointed pool house, complete with a bathroom, bar, and TV, brings an added level of convenience to poolside living. At the heart of the outdoor entertaining space, a stunning kitchen featuring natural stone, granite countertops, a built-in grill, Green Egg smoker, and stainless steel cooler makes hosting effortless and memorable. Interlocking stone, a covered patio, professional landscaping, and an irrigation system complete this beautifully curated outdoor setting. A newer exposed aggregate driveway leads to a grand entrance with custom double doors, introducing interiors where elegance and comfort exist in perfect balance. Custom cabinetry and a chef-inspired kitchen with a generous island create a sophisticated yet welcoming gathering space. Fireplaces on both levels bring warmth and ambiance, while the recreation room, complete with a pool table and wet bar, sets the scene for relaxed evenings and entertaining. The heated garage features raised door tracks to accommodate a golf simulator setup for year-round enjoyment, while an EV charger adds a modern touch of convenience. A private retreat where luxury meets comfort, and every space feels like home. Enjoy the best of both worlds, with refined living, inviting warmth, and a resort-inspired lifestyle that makes coming home the best part of every day.
For sale
C$1,299,999
3198 Thunder Bay Rd, Fort Erie, ON L0S 1N0
4beds
3baths
Single Family Residence
Built in ----
0.46 Acres Lot
$-- Zestimate®
C$--/sqft
C$-- HOA
What's special
Almost half an acreExtraordinary backyard oasisExpansive green spaceInterlocking stoneCovered patioProfessional landscapingIrrigation system
- 4 days
- 34
- 2
Zillow last checked:
Listing updated:
Listed by:
COLDWELL BANKER MOMENTUM REALTY, BROKERAGE
Source: TRREB,MLS®#: X14099746 Originating MLS®#: Niagara Association of REALTORS
Facts & features
Interior
Bedrooms & bathrooms
- Bedrooms: 4
- Bathrooms: 3
Primary bedroom
- Level: Main
- Dimensions: 4.89 x 4.39
Bedroom 2
- Level: Main
- Dimensions: 3.97 x 4.35
Bathroom
- Level: Main
- Dimensions: 3.62 x 1.68
Dining room
- Level: Main
- Dimensions: 3.66 x 3.5
Foyer
- Level: Main
- Dimensions: 1.78 x 2.57
Kitchen
- Level: Main
- Dimensions: 3.66 x 4.41
Laundry
- Level: Main
- Dimensions: 5.97 x 1.84
Living room
- Level: Main
- Dimensions: 5.82 x 5.72
Heating
- Forced Air, Gas
Cooling
- Central Air
Appliances
- Included: Countertop Range, Built-In Oven
Features
- Primary Bedroom - Main Floor
- Basement: Finished
- Has fireplace: Yes
- Fireplace features: Family Room, Recreation Room, Natural Gas
Interior area
- Living area range: 1500-2000 null
Video & virtual tour
Property
Parking
- Total spaces: 8
- Parking features: Private, Private Triple, Garage Door Opener
- Has garage: Yes
Features
- Patio & porch: Patio
- Exterior features: Landscaped, Lawn Sprinkler System
- Has private pool: Yes
- Pool features: In Ground
Lot
- Size: 0.46 Acres
- Features: Beach, Electric Car Charger, School Bus Route, Rec./Commun.Centre, School, Library
Details
- Additional structures: Shed, Out Buildings
- Parcel number: 641990142
Construction
Type & style
- Home type: SingleFamily
- Architectural style: Bungalow
- Property subtype: Single Family Residence
Materials
- Stucco (Plaster), Stone
- Foundation: Poured Concrete
- Roof: Asphalt Shingle
Utilities & green energy
- Sewer: Sewer
Community & HOA
Community
- Security: Alarm System
Location
- Region: Fort Erie
Financial & listing details
- Annual tax amount: C$8,274
- Date on market: 10/20/2026
Price history
Price history is unavailable.
Public tax history
Tax history is unavailable.
Climate risks
Neighborhood: Ridgeway
Similar homes
- C$1,045,0004 bd4 ba3.2k sqft1887 Dominion Rd, Fort Erie, ON L0S 1N0For Sale
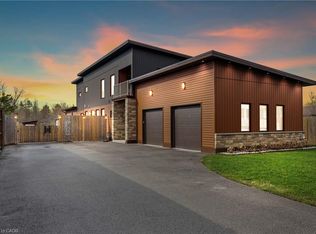 MLS ID #40872794, Greg Sykes, Salesperson, RE/MAX Niagara Realty Ltd.. ITSO
- C$1,550,0005 bd5 ba-- sqft3290 Evadere Ave, Fort Erie, ON L0S 1N0For Sale
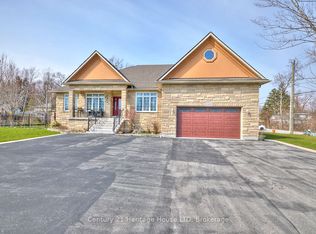 MLS ID #X13839730, Century 21 Heritage House LTD. TRREB
- C$1,175,0004 bd3 ba-- sqft36 Derbyshire Dr, Fort Erie, ON L0S 1N0For Sale
 MLS ID #X13737240, RE/MAX NIAGARA REALTY LTD, BROKERAGE. TRREB
- C$1,399,9995 bd3 ba-- sqft2700 Bridge St, Fort Erie, ON L0S 1N0For Sale
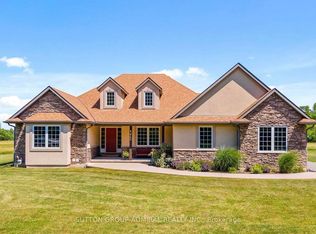 MLS ID #X13591148, SUTTON GROUP-ADMIRAL REALTY INC.. TRREB
