Luxury, space and versatility come together beautifully in this exceptional custom-built bungaloft, thoughtfully designed for today's modern and multigenerational family. Set on a premium 55' x 122' fully fenced lot, this impressive home offers approx. 2,638 sq. ft. above grade plus approx. 1,200 sq. ft. of beautifully finished lower-level living space. From the striking stone and board-and-batten exterior to the quality finishes throughout, every detail speaks to craftsmanship and style. Step inside to a show-stopping floor-to-ceiling linear fireplace and kitchen with a gorgeous oversized island, walk-in pantry and access to the 29'x12' deck-an inviting space made for gathering, entertaining and everyday life. The main-floor primary retreat feels like your own private escape, complete with a spa-inspired ensuite and his-and-hers walk-in closets. Upstairs, three additional bedrooms provide incredible flexibility, including one with its own ensuite, plus another full bathroom. And then there's the lower offers level-a home within a home! Perfect for extended family or multigenerational living, it features 3 bedrooms, an open-concept kitchen and living area, a 3-pc bath with ensuite privilege and two separate entrances. An oversized double garage with a Tesla charger, large driveway and fully fenced yard complete this extraordinary package. One home. Three beautifully finished levels. Endless possibilities for the way your family lives.
For sale
C$1,250,000
3603 Canfield Cres, Fort Erie, ON L0S 1S0
7beds
5baths
Single Family Residence
Built in ----
6,710 Square Feet Lot
$-- Zestimate®
C$--/sqft
C$-- HOA
What's special
Quality finishes throughoutShow-stopping floor-to-ceiling linear fireplaceWalk-in pantrySpa-inspired ensuiteHis-and-hers walk-in closetsTwo separate entrancesLarge driveway
- 38 days
- 13
- 1
Zillow last checked:
Listing updated:
Listed by:
RE/MAX NIAGARA REALTY LTD, BROKERAGE
Source: TRREB,MLS®#: X13776486 Originating MLS®#: Niagara Association of REALTORS
Facts & features
Interior
Bedrooms & bathrooms
- Bedrooms: 7
- Bathrooms: 5
Primary bedroom
- Level: Main
- Dimensions: 13 x 15
Bedroom
- Level: Second
- Dimensions: 12.06 x 11
Bedroom
- Level: Second
- Dimensions: 13.02 x 18.01
Bedroom
- Level: Second
- Dimensions: 13.06 x 11
Bedroom
- Level: Basement
- Dimensions: 4.27 x 3.05
Bedroom 2
- Level: Basement
- Dimensions: 3.66 x 3.96
Bedroom 3
- Level: Basement
- Dimensions: 3.66 x 4.27
Bathroom
- Level: Second
- Dimensions: 2.85 x 1.52
Bathroom
- Level: Main
- Dimensions: 1.68 x 1.63
Bathroom
- Level: Main
- Dimensions: 3.96 x 2.29
Bathroom
- Level: Basement
- Dimensions: 3.66 x 1.83
Bathroom
- Level: Second
- Dimensions: 2.29 x 1.47
Other
- Level: Basement
- Dimensions: 2.44 x 2.74
Dining room
- Level: Main
- Dimensions: 14 x 9.02
Foyer
- Level: Main
- Dimensions: 2.24 x 2.95
Great room
- Level: Main
- Dimensions: 15.02 x 17.02
Kitchen
- Level: Main
- Dimensions: 14.06 x 15.06
Kitchen
- Level: Basement
- Dimensions: 4.27 x 3.66
Laundry
- Level: Main
Living room
- Level: Basement
- Dimensions: 4.88 x 3.96
Mud room
- Level: Main
- Dimensions: 9.02 x 7.1
Utility room
- Level: Basement
- Dimensions: 7 x 3.05
Heating
- Forced Air, Gas
Cooling
- Central Air
Features
- In-Law Suite, Primary Bedroom - Main Floor
- Flooring: Accessory Apartment
- Basement: Unfinished,Full
- Has fireplace: Yes
- Fireplace features: Living Room
Interior area
- Living area range: 2500-3000 null
Property
Parking
- Total spaces: 6
- Parking features: Private Double, Other, Garage Door Opener
- Has garage: Yes
Features
- Patio & porch: Deck, Patio, Porch
- Exterior features: Year Round Living
- Pool features: None
- Waterfront features: None
Lot
- Size: 6,710 Square Feet
- Features: Golf, Electric Car Charger, Marina, Rec./Commun.Centre, Rectangular Lot
- Topography: Flat
Details
- Additional structures: Fence - Full, Shed
- Parcel number: 642400484
Construction
Type & style
- Home type: SingleFamily
- Architectural style: Bungaloft
- Property subtype: Single Family Residence
- Attached to another structure: Yes
Materials
- Board & Batten, Stucco (Plaster)
- Foundation: Poured Concrete
- Roof: Asphalt Shingle
Utilities & green energy
- Sewer: Sewer
Community & HOA
Location
- Region: Fort Erie
Financial & listing details
- Annual tax amount: C$8,638
- Date on market: 9/12/2026
Price history
Price history is unavailable.
Public tax history
Tax history is unavailable.
Climate risks
Neighborhood: Douglastown
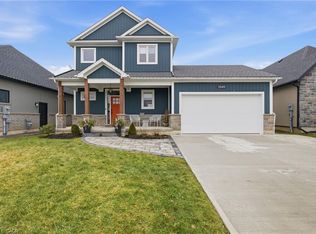


Similar homes
- C$949,9004 bd3 ba-- sqft3089 Niagara River Pkwy, Fort Erie, ON L0S 1S0For Sale
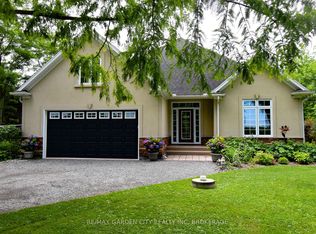 MLS ID #X13570354, RE/MAX GARDEN CITY REALTY INC, BROKERAGE. TRREB
- C$1,388,8884 bd4 ba2k sqft888 Edgemere Rd, Fort Erie, ON L2A 1A7For Sale
 MLS ID #40848641, Rob Golfi, Salesperson, RE/MAX Escarpment Golfi Realty Inc.. ITSO
- C$1,329,9005 bd5 ba-- sqft124 Holloway Bay Rd N, Fort Erie, ON L0S 1R0For Sale
 MLS ID #X13601102, ROYAL LEPAGE NRC REALTY. TRREB
- C$1,175,0004 bd3 ba-- sqft36 Derbyshire Dr, Fort Erie, ON L0S 1N0For Sale
 MLS ID #X13737240, RE/MAX NIAGARA REALTY LTD, BROKERAGE. TRREB
