Central Fonthill located across from the Steve Bauer Trail, close to parks and schools. Custom Built Bungalow, 4 years new. 1830 sqft on the main floor, 1600 sqft finished basement, over 3400 sqft of finished living space. Covered front porch, open concept plan, modern quality finishes, 9 ft ceilings, 8 ft doors, engineered hardwood, tiled floors throughout, rustic wood beams in the living area. Stylish kitchen with lacquered finish cabinetry, quartz countertops, tiled backsplash and island with breakfast bar. Floor to ceiling tiled gas fireplace, custom blinds. 3 large bedrooms, a private primary bedroom located at the back of the home, spa- like 5pc ensuite bathroom, large walk-in closet. 2nd bedroom is located down the hall with a main 4 piece bath. Front bedroom currently being used as a den/office. Main floor laundry area entrance from the garage. Oversized double garage, separate walk up entrance to the basement, perfect for the potential of an in-law suite. The lower level features a massive 40 x 22 ft rec room, large windows, a second gas fireplace stone mantel. 4th guest room, spacious 3 piece bathroom, insulated/soundproofed room perfect for a quiet office space or music room. The basement has multiple ethernet CAT-8 cables for direct internet capabilities. Fully fenced backyard (2023) Newly completed deck and landscaping. Minutes to town, easy access to Highway 20 and the QEW. 30 minutes to St. Catharines or Niagara Falls, enjoy our best golf courses and Niagara's finest wineries. Flexible closing date available! Come and see for yourself!
For sale
C$1,169,500
1007 Clare Ave, Fonthill, ON L3C 3C2
4beds
3baths
Single Family Residence
Built in ----
6,302 Square Feet Lot
$-- Zestimate®
C$--/sqft
C$-- HOA
What's special
Covered front porchOpen concept planModern quality finishesEngineered hardwoodTiled floors throughoutQuartz countertopsTiled backsplash
- 15 days
- 11
- 0
Zillow last checked:
Listing updated:
Listed by:
ROYAL LEPAGE NRC REALTY
Source: TRREB,MLS®#: X13777258 Originating MLS®#: Niagara Association of REALTORS
Originating MLS®#: Niagara Association of REALTORSFacts & features
Interior
Bedrooms & bathrooms
- Bedrooms: 4
- Bathrooms: 3
Primary bedroom
- Level: Main
- Dimensions: 3.81 x 4.3
Bedroom
- Level: Basement
- Dimensions: 3.6 x 3.57
Bedroom
- Level: Main
- Dimensions: 3.69 x 2.9
Bedroom 2
- Level: Main
- Dimensions: 3.72 x 2.78
Kitchen
- Level: Main
- Dimensions: 3.78 x 8.05
Laundry
- Level: Main
- Dimensions: 2.35 x 3.47
Living room
- Level: Main
- Dimensions: 4.39 x 6.77
Media room
- Level: Basement
- Dimensions: 2.16 x 2.93
Recreation
- Level: Basement
- Dimensions: 12.19 x 6.98
Utility room
- Level: Basement
- Dimensions: 4.63 x 3.32
Heating
- Forced Air, Gas
Cooling
- Central Air
Features
- Water Meter
- Basement: Finished,Walk-Up Access
- Has fireplace: Yes
- Fireplace features: Living Room, Recreation Room, Natural Gas
Interior area
- Living area range: 1500-2000 null
Property
Parking
- Total spaces: 6
- Parking features: Private Double
- Has garage: Yes
Features
- Patio & porch: Porch
- Pool features: None
Lot
- Size: 6,302 Square Feet
Details
- Additional structures: Fence - Full
- Parcel number: 640770248
Construction
Type & style
- Home type: SingleFamily
- Architectural style: Bungalow
- Property subtype: Single Family Residence
Materials
- Brick, Stucco (Plaster)
- Foundation: Concrete
- Roof: Asphalt Shingle
Utilities & green energy
- Sewer: Sewer
Community & HOA
Location
- Region: Fonthill
Financial & listing details
- Tax assessed value: C$437,000
- Annual tax amount: C$6,997
- Date on market: 9/12/2026
Price history
Price history is unavailable.
Public tax history
Tax history is unavailable.
Climate risks
Neighborhood: Fonthill


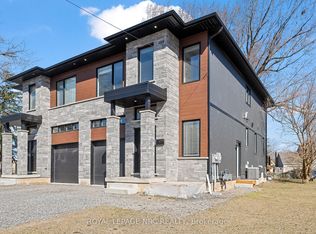

Similar homes
- C$1,145,0004 bd4 ba-- sqft31 Bergenstein Cres, Pelham, ON L0S 1E6For Sale
 MLS ID #X13698432, ROYAL LEPAGE NRC REALTY. TRREB
 - C$1,099,0004 bd3 ba-- sqft75 Bergenstein Cres, Pelham, ON L0S 1E6For Sale
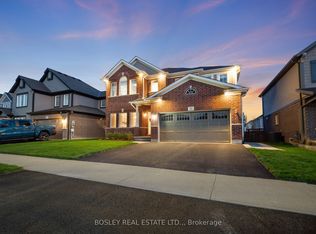 MLS ID #X13753218, BOSLEY REAL ESTATE LTD.,. TRREB
 - C$1,297,7004 bd3 ba-- sqft239 Colbeck Dr, Welland, ON L3C 7M3For Sale
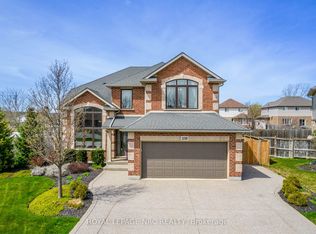 MLS ID #X13800334, ROYAL LEPAGE NRC REALTY. TRREB
 - C$1,350,0005 bd3 ba-- sqft1581 Rice Rd, Pelham, ON L3B 5N5For Sale
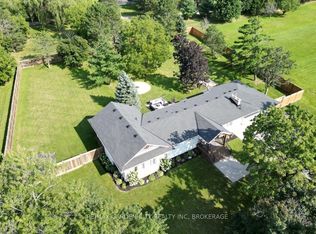 MLS ID #X13708944, RE/MAX GARDEN CITY REALTY INC, BROKERAGE. TRREB
