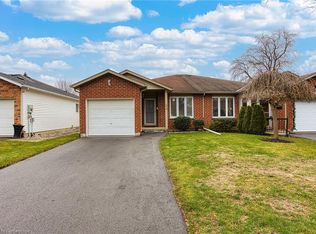
Welcome to 4 Mason Drive, a spacious raised bungalow tucked into a mature and established Pelham neighbourhood, offering an incredible amount of living space and a versatile layout designed to grow with your family.The main level features three bedrooms and bright, comfortable living spaces, with a generous kitchen at the heart of the home. A large centre island provides seating for multiple people, while an abundance of cabinetry and counter space gives you plenty of room for cooking, storage and entertaining. Newer appliances complete the space. Step directly from the kitchen onto the raised deck, which flows down to a second tier, creating a great extension of the living space for outdoor dining, summer entertaining or simply relaxing and enjoying the backyard. Downstairs, all the newly the finished space has spray foam insulation. Lower level has offers so much more than additional square footage. A huge rec room provides plenty of space for movie nights, a games area or a place for everyone to spread out. You'll also find an additional bedroom, a beautifully finished bathroom with a custom tiled shower, and a spacious second kitchen equipped with the appliances and functionality needed for convenient everyday use. This flexible layout is ideal for extended family, older children, overnight guests or a growing family looking for separate spaces under one roof.Complete with a double-car garage and located close to parks, schools, trails, shopping, restaurants, golf and all the amenities of Fonthill, 4 Mason Drive offers the space, flexibility and location to make it a wonderful place to call home.
Under contract
C$749,000
4 Mason Dr, Pelham, ON L0S 1E4
4beds
2baths
Single Family Residence
Built in ----
5,078 Square Feet Lot
$-- Zestimate®
C$--/sqft
C$-- HOA
What's special
Spacious raised bungalowThree bedroomsBright comfortable living spacesNewer appliancesRaised deckDouble-car garage
- 6 days
- 4
- 0
Zillow last checked:
Listing updated:
Listed by:
BOLDT REALTY INC., BROKERAGE
Source: TRREB,MLS®#: X13810022 Originating MLS®#: Niagara Association of REALTORS
Originating MLS®#: Niagara Association of REALTORSFacts & features
Interior
Bedrooms & bathrooms
- Bedrooms: 4
- Bathrooms: 2
Primary bedroom
- Level: Upper
- Dimensions: 3.47 x 4.85
Bedroom 2
- Level: Upper
- Dimensions: 3.21 x 4.3
Bedroom 3
- Level: Upper
- Dimensions: 3.47 x 3.56
Bedroom 4
- Level: Lower
- Dimensions: 7.33 x 3.26
Dining room
- Level: Upper
- Dimensions: 5.13 x 2.83
Family room
- Level: Lower
- Dimensions: 3.52 x 7.78
Foyer
- Level: Main
- Dimensions: 2.13 x 1.97
Kitchen
- Level: Lower
- Dimensions: 5.76 x 4.63
Kitchen
- Level: Upper
- Dimensions: 4.74 x 4.4
Living room
- Level: Upper
- Dimensions: 3.52 x 5.28
Pantry
- Level: Upper
- Dimensions: 0.68 x 1.85
Utility room
- Level: Lower
- Dimensions: 3.2 x 5.72
Heating
- Forced Air, Gas
Cooling
- Central Air
Features
- In-Law Capability, In-Law Suite
- Basement: Full,Finished
- Has fireplace: No
Interior area
- Living area range: 1100-1500 null
Property
Parking
- Total spaces: 4
- Parking features: Private
- Has garage: Yes
Features
- Pool features: None
- Waterfront features: None
Lot
- Size: 5,078 Square Feet
Details
- Parcel number: 640720179
Construction
Type & style
- Home type: SingleFamily
- Architectural style: Bungalow-Raised
- Property subtype: Single Family Residence
Materials
- Brick
- Foundation: Poured Concrete
- Roof: Asphalt Shingle
Utilities & green energy
- Sewer: Sewer
Community & HOA
Location
- Region: Pelham
Financial & listing details
- Tax assessed value: C$337,000
- Annual tax amount: C$5,396
- Date on market: 9/21/2026
Price history
Price history is unavailable.
Public tax history
Tax history is unavailable.
Climate risks
Neighborhood: Fonthill


Similar homes
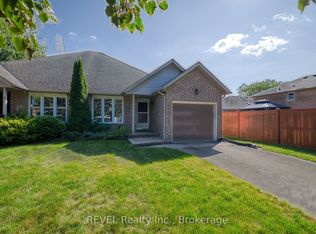
- C$1,019,0005 bd5 ba-- sqft10 Meadowbrook Ln, Pelham, ON L0S 1E4For Sale
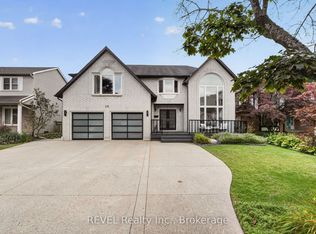 MLS ID #X13817226, REVEL Realty Inc., Brokerage. TRREB
 - C$739,0004 bd4 ba-- sqft149 Green Pointe Dr, Welland, ON L3C 6Y7For Sale
 MLS ID #X13736534, REVEL Realty Inc., Brokerage. TRREB
 - C$759,9004 bd2 ba-- sqft126 Westland St, Saint Catharines, ON L2S 4E2For Sale
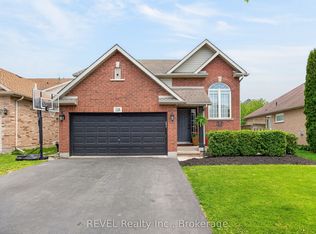 MLS ID #X13816408, REVEL Realty Inc., Brokerage. TRREB
 - C$725,0003 bd4 ba-- sqft236 Northwood Dr, Welland, ON L3C 6V3For Sale
 MLS ID #X13653200, BOSLEY REAL ESTATE LTD.,. TRREB
