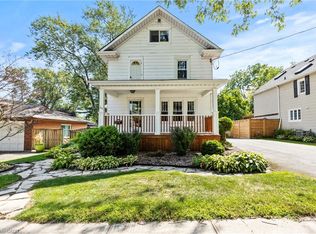
This is no ordinary home. Welcome to 32 College Street, a beautifully renovated property in the heart of Pelham, set on a generous 55 x 173 ft lot. With four bedrooms, distinctive architectural details and an exceptional backyard retreat, this home is truly one of a kind.A spacious living room opens to a versatile adjoining room, currently styled as a bar, ideal for an office, playroom or sitting area. The custom kitchen anchors the home with an oversized island, extensive cabinetry and a generous dining area. Wide double doors frame beautiful backyard views, creating an inviting setting for everyday living and entertaining.Off the kitchen, a separate space currently used as a salon offers exterior access and a two-piece powder room. Reimagine it as a family room or workspace tailored to your lifestyle.Front and rear staircases lead upstairs to four generous bedrooms, including a striking primary retreat with a soaring ceiling. The rear bedrooms overlook the backyard, while two renovated bathrooms and convenient laundry complete this level. A finished attic provides bonus space for play, creativity or relaxation. Downstairs, a games room and separate storage area add further flexibility.The backyard is an experience of its own. Enjoy a covered outdoor kitchen, hot tub and inviting lounge areas, with wisteria-covered garden structures leading toward the pool. Extensive new concrete, a deck, additional seating, a covered gazebo and pool shed create an exceptional setting for summer gatherings. A children's play area, established gardens and a beautiful magnolia tree complete this remarkable outdoor retreat.Thoughtfully renovated and full of personality, 32 College Street is a home you need to experience.
For sale
C$899,000
32 College St, Pelham, ON L0S 1E3
4beds
3baths
Single Family Residence
Built in ----
9,515 Square Feet Lot
$-- Zestimate®
C$--/sqft
C$-- HOA
What's special
Four bedroomsDistinctive architectural detailsExceptional backyard retreatCustom kitchenOversized islandExtensive cabinetryGenerous dining area
- 20 hours
- 12
- 0
Zillow last checked:
Listing updated:
Listed by:
BOLDT REALTY INC., BROKERAGE
Source: TRREB,MLS®#: X14156992 Originating MLS®#: Niagara Association of REALTORS
Facts & features
Interior
Bedrooms & bathrooms
- Bedrooms: 4
- Bathrooms: 3
Bedroom
- Level: Second
- Dimensions: 3.66 x 4.88
Bedroom 2
- Level: Second
- Dimensions: 5.31 x 3.17
Bedroom 3
- Level: Second
- Length: 3.86 Meters
Bedroom 3
- Level: Second
- Dimensions: 3.86 x 2.74
Dining room
- Level: Main
- Dimensions: 3.66 x 3.48
Family room
- Level: Main
- Dimensions: 7.01 x 4.39
Kitchen
- Level: Main
- Dimensions: 3.66 x 3.05
Living room
- Level: Main
- Dimensions: 4.01 x 3.35
Loft
- Level: Second
- Dimensions: 3.66 x 2.74
Office
- Level: Main
- Dimensions: 6.1 x 3.17
Heating
- Forced Air, Gas
Cooling
- Central Air
Appliances
- Included: Built-In Oven
Features
- Basement: Partial,Partially Finished
- Has fireplace: No
Interior area
- Living area range: 2500-3000 null
Video & virtual tour
Property
Parking
- Total spaces: 4
- Parking features: Private Double
Features
- Stories: 2.5
- Has private pool: Yes
- Pool features: In Ground
- Waterfront features: None
Lot
- Size: 9,515 Square Feet
- Features: Park, Place Of Worship, Public Transit, School, School Bus Route
Details
- Parcel number: 640640237
Construction
Type & style
- Home type: SingleFamily
- Property subtype: Single Family Residence
Materials
- Vinyl Siding, Stone
- Foundation: Concrete Block, Poured Concrete
- Roof: Asphalt Shingle
Utilities & green energy
- Sewer: Sewer
Community & HOA
Location
- Region: Pelham
Financial & listing details
- Tax assessed value: C$361,000
- Annual tax amount: C$5,780
- Date on market: 11/6/2026
Price history
Price history is unavailable.
Public tax history
Tax history is unavailable.
Climate risks
Neighborhood: Fonthill

Similar homes
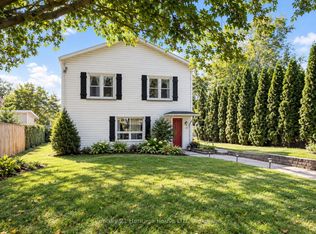
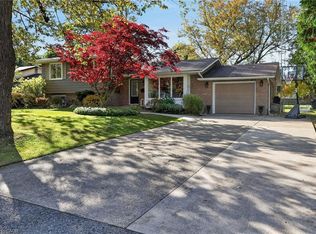
- C$745,0004 bd-- ba1.2k sqft2 Parkdale Cres, Pelham, ON L0S 1E3For Sale
 MLS ID #40874805, Bill Brouwer, Salesperson, RE/MAX Garden City Realty Inc.. ITSO
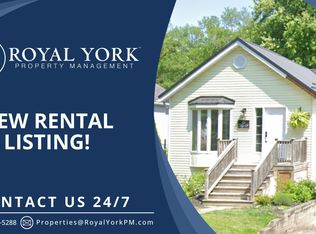
- C$714,9004 bd2 ba-- sqft72 Spruceside Cres, Pelham, ON L0S 1E1For Sale
 MLS ID #X14155750, REVEL Realty Inc., Brokerage. TRREB
- C$874,9004 bd1 ba2.3k sqft132 Lametti Dr, Pelham, ON L3B 5N5For Sale
 MLS ID #40871685, Joe Cosentino, Salesperson, Royal LePage State Realty Inc.. ITSO
- C$985,0004 bd3 ba-- sqft53 Stella St, Pelham, ON L0S 1E7For Sale
 MLS ID #X13857518, ROYAL LEPAGE NRC REALTY. TRREB
