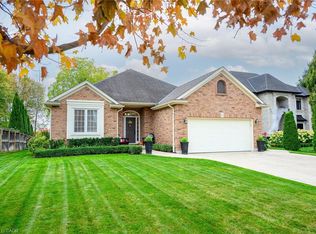
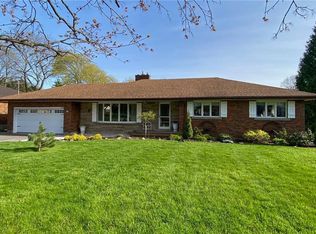
Welcome to this beautifully maintained brick bungalow, situated on a highly desirable street in Fonthill! Offering exceptional curb appeal with an interlocking stone driveway, manicured perennial gardens and an inviting, functional layout, this home showcases pride of ownership throughout. The bright main floor features a spacious dining room with hardwood flooring and gas fireplace, a formal living room, a private den with French doors, and an updated eat-in kitchen complete with a large island, Corian countertops and ceramic backsplash. Patio doors lead to an oversized deck with pergola, overlooking the beautifully landscaped, fully fenced and private backyard. Two spacious bedrooms include a primary retreat with a professionally organized walk-in closet and 4-pc ensuite featuring a soaker tub, separate shower and updated vanity. The beautifully renovated 3-pc bathroom (2022) with tiled shower and cedar ceiling, plus convenient main-floor laundry, complete this level. The impressive basement, newly finished in 2026, offers exceptional additional living space with luxury vinyl plank flooring, new windows, a spacious recreation room, dedicated gym area, yoga studio, workshop/hobby room, wine cellar, and abundant storage with built-in shelving. Unwind in your own private sauna with a stunning walk-in shower! Additional highlights include a double-car garage with automatic opener, 200-amp electrical service, irrigation system, garden shed on concrete pad, new furnace (2023) and rear roof shingles replaced in 2018. Enjoy the convenience of single-level living with incredible entertaining space, both indoors and out. A truly exceptional bungalow in one of Fonthill's most sought-after neighbourhoods, just minutes from charming downtown Fonthill, boutique shops, restaurants, cafés, parks, golf courses, walking trails and the renowned farmers' market. Enjoy the perfect blend of small-town charm, everyday conveniences and easy access to all that Niagara has to give!
For sale
C$879,900
14 Steflar St, Pelham, ON L0S 1E4
3beds
3baths
Single Family Residence
Built in ----
9,441 Square Feet Lot
$-- Zestimate®
C$--/sqft
C$-- HOA
What's special
Exceptional curb appealInterlocking stone drivewayManicured perennial gardensInviting functional layoutBright main floorGas fireplaceUpdated eat-in kitchen
- 2 days
- 9
- 2
Zillow last checked:
Listing updated:
Listed by:
RE/MAX ESCARPMENT REALTY INC.
Source: TRREB,MLS®#: X14033712 Originating MLS®#: Toronto Regional Real Estate Board
Originating MLS®#: Toronto Regional Real Estate BoardFacts & features
Interior
Bedrooms & bathrooms
- Bedrooms: 3
- Bathrooms: 3
Primary bedroom
- Level: Main
- Dimensions: 4.22 x 3.53
Bedroom
- Level: Main
- Dimensions: 4.01 x 3.2
Bathroom
- Level: Main
- Dimensions: 2.84 x 3.23
Bathroom
- Level: Main
- Dimensions: 1.52 x 2.57
Den
- Level: Basement
- Dimensions: 3.91 x 3.84
Den
- Level: Main
- Dimensions: 3.35 x 4.27
Dining room
- Level: Main
- Dimensions: 3.78 x 4.22
Kitchen
- Level: Main
- Dimensions: 3.25 x 5.74
Laundry
- Level: Main
- Dimensions: 4.09 x 2.24
Living room
- Level: Main
- Dimensions: 3.61 x 3.73
Other
- Level: Basement
Other
- Level: Basement
- Dimensions: 3.48 x 1.49
Recreation
- Level: Basement
- Dimensions: 6.78 x 7.37
Heating
- Forced Air, Gas
Cooling
- Central Air
Appliances
- Included: Water Heater
Features
- Primary Bedroom - Main Floor, Sauna, Storage, Storage Area Lockers, Water Meter, Workbench
- Basement: Finished
- Has fireplace: Yes
Interior area
- Living area range: 1500-2000 null
Video & virtual tour
Property
Parking
- Total spaces: 8
- Parking features: Private Double, Garage Door Opener
- Has garage: Yes
Features
- Patio & porch: Deck
- Exterior features: Awning(s), Landscaped, Lawn Sprinkler System, Year Round Living, Privacy
- Pool features: None
Lot
- Size: 9,441 Square Feet
- Features: Fenced Yard, Golf, Level, Library, Park, Place Of Worship, Rectangular Lot
- Topography: Flat
Details
- Additional structures: Shed
- Parcel number: 640720059
Construction
Type & style
- Home type: SingleFamily
- Architectural style: Bungalow
- Property subtype: Single Family Residence
Materials
- Brick
- Foundation: Poured Concrete
- Roof: Asphalt Shingle
Utilities & green energy
- Sewer: Sewer
Community & HOA
Community
- Security: Carbon Monoxide Detector(s), Smoke Detector(s)
Location
- Region: Pelham
Financial & listing details
- Annual tax amount: C$6,359
- Date on market: 10/14/2026
Price history
Price history is unavailable.
Public tax history
Tax history is unavailable.
Climate risks
Neighborhood: Fonthill

Similar homes
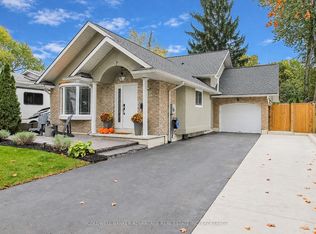
- C$774,9003 bd2 ba-- sqft11 Fallingbrook Dr, Pelham, ON L0S 1E1For Sale
 MLS ID #X14081052, COLDWELL BANKER ADVANTAGE REAL ESTATE INC, BROKERAGE. TRREB
 - C$770,0003 bd2 ba1.4k sqft16 Daleview Cres, Pelham, ON L0S 1M0For Sale
 MLS ID #40870665, Sherri Van Sickle, Salesperson, One Percent Realty Ltd.. ITSO
 - C$874,9004 bd1 ba2.3k sqft132 Lametti Dr, Pelham, ON L3B 5N5For Sale
 MLS ID #40871685, Joe Cosentino, Salesperson, Royal LePage State Realty Inc.. ITSO
 - C$985,0004 bd3 ba-- sqft53 Stella St, Pelham, ON L0S 1E7For Sale
 MLS ID #X13857518, ROYAL LEPAGE NRC REALTY. TRREB
