Welcome to 33 Woodstream Boulevard, a charming and meticulously maintained brick bungalow set on an expansive 83.64 ft x 132 ft lot along a quiet, mature street. This thoughtful home features a generous layout with 3+2 bedrooms, two fireplaces, and a primary suite complete with a private ensuite bathroom. At the heart of the main level, the kitchen highlights rich oak cabinetry paired with a built-in oven, range, and dishwasher. The finished lower level offers outstanding additional living space, showcasing a massive 27.3 ft it 15 ft recreation room with a cozy gas fireplace, two oversized bedrooms, and a full bath. Complete with a spacious driveway, a double-car garage, and a beautifully landscaped backyard, this property combines everyday functionality with exceptional outdoor space.
For sale
C$799,900
33 Woodstream Blvd, Pelham, ON L0S 1E1
5beds
1,500sqft
Single Family Residence, Residential
Built in 1983
0.25 Acres Lot
$-- Zestimate®
C$533/sqft
C$-- HOA
What's special
Brick bungalowQuiet mature streetTwo fireplacesCozy gas fireplaceSpacious drivewayDouble-car garageBeautifully landscaped backyard
- 22 hours
- 9
- 1
Zillow last checked:
Listing updated:
Listed by:
Mike (Milutin) Malesevic, Salesperson,
Homelife Professionals Realty Inc.
Source: ITSO,MLS®#: 40869730Originating MLS®#: Cornerstone Association of REALTORS®
Facts & features
Interior
Bedrooms & bathrooms
- Bedrooms: 5
- Bathrooms: 3
- Full bathrooms: 3
- Main level bathrooms: 2
- Main level bedrooms: 3
Other
- Level: Main
- Area: 144.36
- Dimensions: 12ft. 3in. x 12ft. 0in.
Bedroom
- Level: Main
- Area: 108.48
- Dimensions: 12ft. 0in. x 9ft. 4in.
Bedroom
- Level: Main
- Area: 108.48
- Dimensions: 12ft. 0in. x 9ft. 4in.
Bedroom
- Level: Lower
- Area: 176.66
- Dimensions: 16ft. 6in. x 11ft. 0in.
Bedroom
- Level: Lower
- Area: 165.9
- Dimensions: 15ft. 0in. x 11ft. 6in.
Bathroom
- Features: 4-Piece, Ensuite
- Level: Main
Bathroom
- Features: 3-Piece
- Level: Lower
Bathroom
- Features: 3-Piece
- Level: Main
Dining room
- Level: Main
- Area: 120.72
- Dimensions: 12ft. 0in. x 10ft. 6in.
Family room
- Level: Main
- Area: 285.9
- Dimensions: 19ft. 6in. x 15ft. 0in.
Kitchen
- Level: Main
- Area: 168.72
- Dimensions: 14ft. 6in. x 12ft. 0in.
Laundry
- Level: Basement
Recreation room
- Level: Lower
- Area: 405.45
- Dimensions: 27ft. 3in. x 15ft. 0in.
Heating
- Forced Air, Natural Gas
Cooling
- Central Air
Appliances
- Included: Dishwasher, Refrigerator, Stove
Features
- Central Vacuum, None
- Basement: Full,Finished
- Has fireplace: Yes
- Fireplace features: Gas, Wood Burning
Interior area
- Total structure area: 2,900
- Total interior livable area: 1,500 sqft
- Finished area above ground: 1,500
- Finished area below ground: 1,400
Video & virtual tour
Property
Parking
- Total spaces: 4
- Parking features: Attached Garage, Garage Door Opener, Private Drive Double Wide
- Attached garage spaces: 2
- Uncovered spaces: 2
Features
- Stories: 1
- Frontage type: East
- Frontage length: 83.64
Lot
- Size: 0.25 Acres
- Dimensions: 83.64 x 132
- Features: Urban, Irregular Lot, Landscaped
Details
- Parcel number: 640680219
- Zoning: R1
Construction
Type & style
- Home type: SingleFamily
- Architectural style: Bungalow
- Property subtype: Single Family Residence, Residential
Materials
- Brick
- Foundation: Concrete Perimeter
- Roof: Asphalt Shing
Condition
- 31-50 Years
- New construction: No
- Year built: 1983
Utilities & green energy
- Sewer: Sewer (Municipal)
- Water: Municipal-Metered
Community & HOA
Location
- Region: Pelham
Financial & listing details
- Price per square foot: C$533/sqft
- Annual tax amount: C$6,197
- Date on market: 10/8/2026
- Inclusions: Central Vac, Dishwasher, Garage Door Opener, Refrigerator, Stove
Price history
| Date | Event | Price |
|---|---|---|
| 10/8/2026 | Listed for sale | C$799,900C$533/sqft |
Source: ITSO #40869730 Report a problem | ||
Public tax history
Tax history is unavailable.
Climate risks
Neighborhood: Fonthill
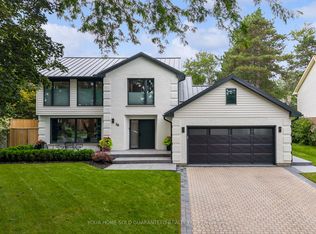


Similar homes
- C$699,9004 bd3 ba1.2k sqft17 Tanner Dr, Pelham, ON L0S 1E4For Sale
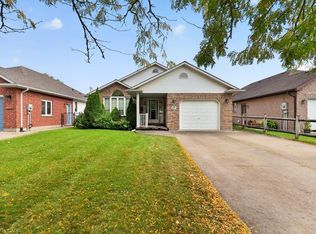 MLS ID #40868598, Sarah Stephenson Logue, Broker of Record, RE/MAX Escarpment Team Logue Realty Inc.. ITSO
 - C$839,9004 bd3 ba1.6k sqft78 Montgomery Rd, Welland, ON L3C 2Y3For Sale
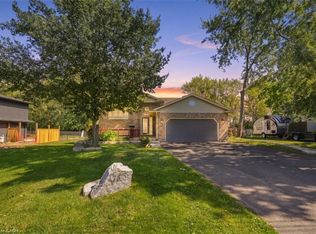 MLS ID #40864882, Michael St. Jean, Salesperson, Michael St. Jean Realty Inc.. ITSO
 - C$699,0004 bd3 ba1.4k sqft40 Emmett St, Pelham, ON L0S 1E0For Sale
 MLS ID #40867586, Chris Hendriks, Salesperson, RE/MAX Hendriks Team Realty. ITSO
 - C$699,0003 bd3 ba1.6k sqft20 Alan Cres, Pelham, ON L0S 1J0For Sale
 MLS ID #40859454, Stephen Canjar, Salesperson, Real Broker Ontario Ltd.. ITSO
