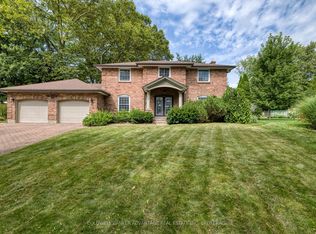
Visit the REALTOR website for further information about this Listing. Nestled in a sought-after Fonthill neighbourhood, surrounded by mature trees and scenic walking paths. This beautifully updated home offers 2,660 sq. ft. of finished living space across the main floor and a bright, walk-out lower level - ideal for an in-law suite, rental income, or multi-generational living. Inside, gleaming hardwood floors, tastefully renovated bathrooms, and a stunning chef's kitchen make everyday living feel elevated. Step outside to a large, pie-shaped private lot backing onto gardens and birdsong around lilied pond - the perfect retreat for morning coffee or evening unwinding. A spacious deck above the attached garage offers even more room to relax and entertain. Just minutes from top schools, shopping, and places of worship - this is small-town charm with every convenience close at hand. New Furnace (2025); AC (2024); Roof (2018)
For sale
C$923,900
3 Baker Pl, Pelham, ON L0S 1E2
4beds
2baths
Single Family Residence
Built in ----
0.27 Acres Lot
$-- Zestimate®
C$--/sqft
C$-- HOA
What's special
Surrounded by mature treesScenic walking pathsBright walk-out lower levelGleaming hardwood floorsTastefully renovated bathroomsLarge pie-shaped private lot
- 93 days
- 5
- 0
Zillow last checked:
Listing updated:
Listed by:
EASY LIST REALTY LTD.
Source: TRREB,MLS®#: X13546632 Originating MLS®#: Toronto Regional Real Estate Board
Originating MLS®#: Toronto Regional Real Estate BoardFacts & features
Interior
Bedrooms & bathrooms
- Bedrooms: 4
- Bathrooms: 2
Heating
- Forced Air, Gas
Cooling
- Central Air
Appliances
- Included: Water Heater Owned
Features
- In-Law Capability, Primary Bedroom - Main Floor, Water Meter
- Basement: Finished with Walk-Out,Full
- Has fireplace: Yes
- Fireplace features: Electric, Family Room, Living Room, Natural Gas
Interior area
- Living area range: 1100-1500 null
Property
Parking
- Total spaces: 4
- Parking features: Available, Garage Door Opener
- Has garage: Yes
Accessibility
- Accessibility features: 32 Inch Min Doors, Bath Grab Bars, Open Floor Plan, Shower Stall
Features
- Patio & porch: Deck, Patio, Porch
- Exterior features: Controlled Entry, Landscaped, Private Pond
- Pool features: None
- Has view: Yes
- View description: Clear, Garden, Pond, Trees/Woods
- Has water view: Yes
- Water view: Pond
Lot
- Size: 0.27 Acres
- Features: Cul de Sac/Dead End, Fenced Yard, Lake/Pond, School, Sloping, Wooded/Treed, Pie Shaped Lot
- Topography: Open Space,Sloping,Terraced,Wooded/Treed
Details
- Additional structures: Garden Shed, Workshop
- Parcel number: 640680053
Construction
Type & style
- Home type: SingleFamily
- Architectural style: Bungalow-Raised
- Property subtype: Single Family Residence
Materials
- Aluminum Siding, Brick
- Foundation: Concrete
- Roof: Asphalt Shingle
Utilities & green energy
- Sewer: Sewer
Community & HOA
Community
- Security: Carbon Monoxide Detector(s), Smoke Detector(s)
Location
- Region: Pelham
Financial & listing details
- Annual tax amount: C$6,009
- Date on market: 7/10/2026
Price history
Price history is unavailable.
Public tax history
Tax history is unavailable.
Climate risks
Neighborhood: Fonthill


Similar homes
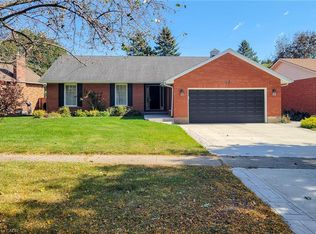
- C$1,049,9004 bd4 ba-- sqft29 Woodside Sq, Pelham, ON L0S 1E4For Sale
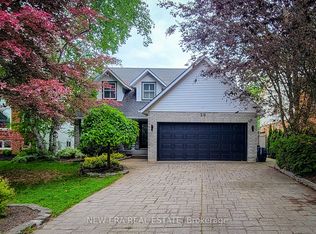 MLS ID #X13528918, NEW ERA REAL ESTATE. TRREB
 - C$817,0004 bd2 ba-- sqft720 Webber Rd, Pelham, ON L0S 1C0For Sale
 MLS ID #X13660212, RIGHT AT HOME REALTY, BROKERAGE. TRREB
 - C$899,9004 bd3 ba-- sqft32070 Side Road 20, Wainfleet, ON L0S 1V0For Sale
 MLS ID #X13743520, EXP REALTY. TRREB
 - C$1,249,0005 bd3 ba-- sqft709 Roland Rd, Pelham, ON L0S 1C0For Sale
 MLS ID #X13862580, RE/MAX NIAGARA REALTY LTD, BROKERAGE. TRREB
