COUNTRY LIVING JUST MINUTES FROM FONTHILL, WELLAND & THOROLD! Enjoy the best of both worlds with peaceful country living, privacy and space, all just minutes from shopping, amenities and major commuter routes. Conveniently located with easy access to Highway 20 and the 406, this private property sits on a generous 107' x 250' lot surrounded by mature trees. The four-level sidesplit features a bright living room with a large bay window, well-appointed kitchen overlooking the spacious backyard, and dining room with patio doors leading to a patio/deck, perfect for family barbecues and entertaining. The home offers 3 good-sized bedrooms, a 4-piece bathroom and hardwood flooring throughout. The cozy recreation room features ceramic tile flooring and a wood-burning fireplace, creating a warm and inviting space to relax. The lower fourth level includes a laundry area with newer washer and dryer, newer laundry area pump and plenty of storage. Car enthusiasts and hobbyists will appreciate the detached heated 24' x 20' garage with insulated vinyl door, radiant heater and 220V outlet. Two storage sheds and a lean-to provide additional space for tools and equipment. Recent updates include septic tank (2022), furnace and A/C (2019), and shingles (2012). If you've been dreaming of affordable country living with privacy, space and convenient access to town, this versatile property is ready for you. Don't miss the opportunity to make it yours!
For sale
C$669,000
1452 Cataract Rd, Thorold, ON L3B 5N5
3beds
1baths
Single Family Residence
Built in ----
0.62 Acres Lot
$-- Zestimate®
C$--/sqft
C$-- HOA
What's special
Surrounded by mature treesHardwood flooring throughoutCozy recreation roomCeramic tile flooring
- 46 days
- 18
- 3
Zillow last checked:
Listing updated:
Listed by:
BOLDT REALTY INC., BROKERAGE
Source: TRREB,MLS®#: X13727422 Originating MLS®#: Niagara Association of REALTORS
Originating MLS®#: Niagara Association of REALTORSFacts & features
Interior
Bedrooms & bathrooms
- Bedrooms: 3
- Bathrooms: 1
Primary bedroom
- Level: Second
- Dimensions: 3.29 x 3.52
Bedroom
- Level: Second
- Dimensions: 3.29 x 2.85
Bedroom
- Level: Second
- Dimensions: 2.48 x 3.08
Dining room
- Level: Main
- Dimensions: 2.55 x 2.95
Kitchen
- Level: Main
- Dimensions: 3.04 x 3.31
Living room
- Level: Main
- Dimensions: 5.7 x 4.12
Other
- Level: Basement
- Dimensions: 6.95 x 6.59
Recreation
- Level: Lower
- Dimensions: 6.79 x 6.6
Heating
- Forced Air, Gas
Cooling
- Central Air
Appliances
- Included: Water Purifier
Features
- Flooring: Carpet Free
- Basement: Full,Partially Finished
- Has fireplace: Yes
- Fireplace features: Wood Burning
Interior area
- Living area range: 700-1100 null
Video & virtual tour
Property
Parking
- Total spaces: 12
- Parking features: Private Triple, Circular Driveway
- Has garage: Yes
Features
- Patio & porch: Deck
- Pool features: None
Lot
- Size: 0.62 Acres
Details
- Additional structures: Garden Shed, Shed, Other
- Parcel number: 640620066
- Other equipment: Sump Pump
Construction
Type & style
- Home type: SingleFamily
- Property subtype: Single Family Residence
Materials
- Aluminum Siding, Brick Front
- Foundation: Poured Concrete
- Roof: Asphalt Shingle
Utilities & green energy
- Sewer: Septic
- Water: Drilled Well
Community & HOA
Location
- Region: Thorold
Financial & listing details
- Annual tax amount: C$4,742
- Date on market: 8/31/2026
Price history
Price history is unavailable.
Public tax history
Tax history is unavailable.
Climate risks
Neighborhood: L3B


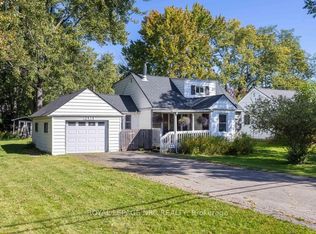
Similar homes
- C$624,9003 bd2 ba-- sqft26 Pinehurst Dr, Welland, ON L3C 3J1For Sale
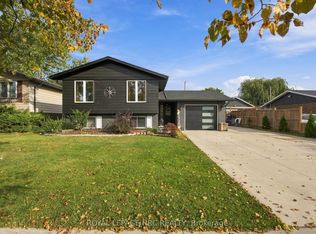 MLS ID #X13871920, ROYAL LEPAGE NRC REALTY. TRREB
 - C$609,9003 bd2 ba-- sqft67 College Park Dr, Welland, ON L3C 6Z7For Sale
 MLS ID #X13778564, RE/MAX GARDEN CITY REALTY INC, BROKERAGE. TRREB
 - C$578,0003 bd2 ba-- sqft52 Northhaven Rd, Welland, ON L3C 1X1For Sale
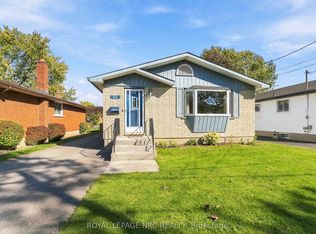 MLS ID #X13875040, ROYAL LEPAGE NRC REALTY. TRREB
 - C$580,0003 bd2 ba-- sqft63 Bridge St W, Thorold, ON L0S 1K0For Sale
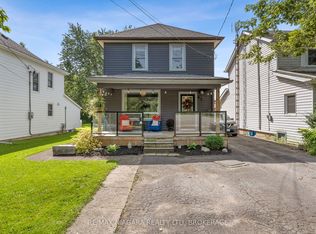 MLS ID #X13772004, RE/MAX NIAGARA REALTY LTD, BROKERAGE. TRREB
