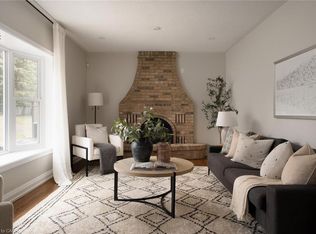
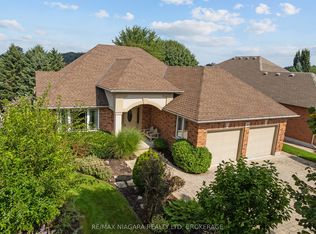
Welcome to 1161 Haist Street: an exceptionally spacious and well-maintained bungalow offering outstanding value in the heart of sought-after Fonthill. With 4+1 bedrooms, 2+1 bathrooms, two driveways, two separate front entrances, and an attached garage, this versatile home is ideal for growing families, multigenerational households, or those seeking future in-law suite potential. The expansive main level features a bright living room, a welcoming family room, generously sized bedrooms, and a functional layout designed for comfortable everyday living. Downstairs, the large finished basement provides an additional bedroom, bathroom, and multiple flexible rooms that can be customized as a recreation area, home office, gym, guest space, or private living quarters. The separate entrance, second driveway, and adaptable lower level create excellent potential for an in-law suite or multigenerational setup. Outside, the spacious yard and walk-out patio provide plenty of room to relax, entertain, and enjoy time with family and friends. Ideally located near excellent schools, parks, shopping, restaurants, and all the everyday amenities of Fonthill, this solid and much-loved home delivers space, flexibility, and exceptional value.
For sale
C$799,000
1161 Haist St, Pelham, ON L0S 1E2
5beds
3baths
Single Family Residence
Built in ----
9,375 Square Feet Lot
$-- Zestimate®
C$--/sqft
C$-- HOA
What's special
- 15 days
- 17
- 0
Zillow last checked:
Listing updated:
Listed by:
RE/MAX NIAGARA REALTY LTD, BROKERAGE
Source: TRREB,MLS®#: X13749322 Originating MLS®#: Niagara Association of REALTORS
Originating MLS®#: Niagara Association of REALTORSFacts & features
Interior
Bedrooms & bathrooms
- Bedrooms: 5
- Bathrooms: 3
Primary bedroom
- Level: Main
- Dimensions: 3.37 x 3.71
Bedroom
- Level: Main
- Dimensions: 3.71 x 3.38
Bedroom
- Level: Basement
- Dimensions: 6.79 x 4.34
Bedroom
- Level: Main
- Dimensions: 2.73 x 3.38
Bedroom 2
- Level: Main
- Dimensions: 2.64 x 3.57
Bathroom
- Level: Basement
- Dimensions: 2.21 x 2.01
Bathroom
- Level: Main
- Dimensions: 2.23 x 2.54
Bathroom
- Level: Main
- Dimensions: 3.37 x 2.12
Other
- Level: Main
- Dimensions: 2.73 x 3.38
Breakfast
- Level: Main
- Dimensions: 3.83 x 3.38
Family room
- Level: Main
- Dimensions: 3.33 x 5.93
Foyer
- Level: Main
- Dimensions: 2.09 x 1.8
Kitchen
- Level: Main
- Dimensions: 3.3 x 2.75
Living room
- Level: Main
- Dimensions: 6.78 x 4.44
Other
- Level: Basement
- Dimensions: 6.81 x 11.25
Other
- Level: Basement
- Dimensions: 9.64 x 7.04
Other
- Level: Basement
- Dimensions: 1.78 x 1.7
Heating
- Forced Air, Gas
Cooling
- Central Air
Features
- In-Law Capability, Primary Bedroom - Main Floor
- Basement: Full,Finished
- Has fireplace: Yes
- Fireplace features: Wood Burning, Living Room, Electric
Interior area
- Living area range: 1500-2000 null
Property
Parking
- Total spaces: 8
- Parking features: Private Triple
- Has garage: Yes
Features
- Patio & porch: Deck, Patio
- Exterior features: Privacy
- Pool features: None
Lot
- Size: 9,375 Square Feet
- Features: Park, Golf, School Bus Route, School, Rec./Commun.Centre, Library
Details
- Parcel number: 640690004
Construction
Type & style
- Home type: SingleFamily
- Architectural style: Bungalow
- Property subtype: Single Family Residence
Materials
- Brick
- Foundation: Concrete Block
- Roof: Asphalt Shingle
Utilities & green energy
- Sewer: Sewer
Community & HOA
Location
- Region: Pelham
Financial & listing details
- Annual tax amount: C$4,691
- Date on market: 9/5/2026
Price history
Price history is unavailable.
Public tax history
Tax history is unavailable.
Climate risks
Neighborhood: Fonthill

Similar homes
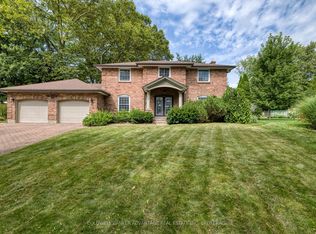
- C$799,9004 bd3 ba-- sqft143 Welland Rd, Pelham, ON L0S 1E4For Sale
 MLS ID #X13056166, RE/MAX NIAGARA REALTY LTD, BROKERAGE. TRREB
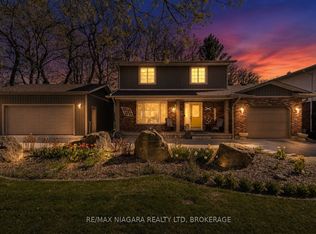
 - C$929,9003 bd3 ba-- sqft9 Beechnut Ct, Pelham, ON L0S 1E2For Sale
 MLS ID #X13584198, RE/MAX NIAGARA REALTY LTD, BROKERAGE. TRREB
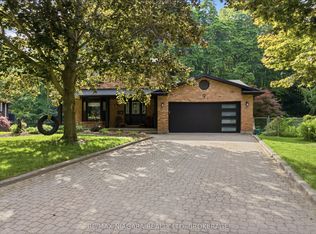
 - C$638,9004 bd2 ba-- sqft3 Fallingbrook Dr, Pelham, ON L0S 1E1For Sale
 MLS ID #X13617092, RE/MAX GARDEN CITY REALTY INC, BROKERAGE. TRREB
 - C$899,9003 bd2 ba-- sqft16 Cherry Ridge Blvd, Pelham, ON L0S 1C0For Sale
 MLS ID #X13742376, RE/MAX NIAGARA REALTY LTD, BROKERAGE. TRREB
